
BEDS4
BATHS2 full 1 partial
SQUARE FEET4,113
MLS#8287051
STATUSActive
PROPERTY TYPEResidential - Single Family
SUBDIVISIONCrystal Valley Ranch
SCHOOLDouglas RE-1
Listing Courtesy of:
Keller Williams DTC
Agency Contact: COinfo@empowerhome.com,720-615-7905

Property Description
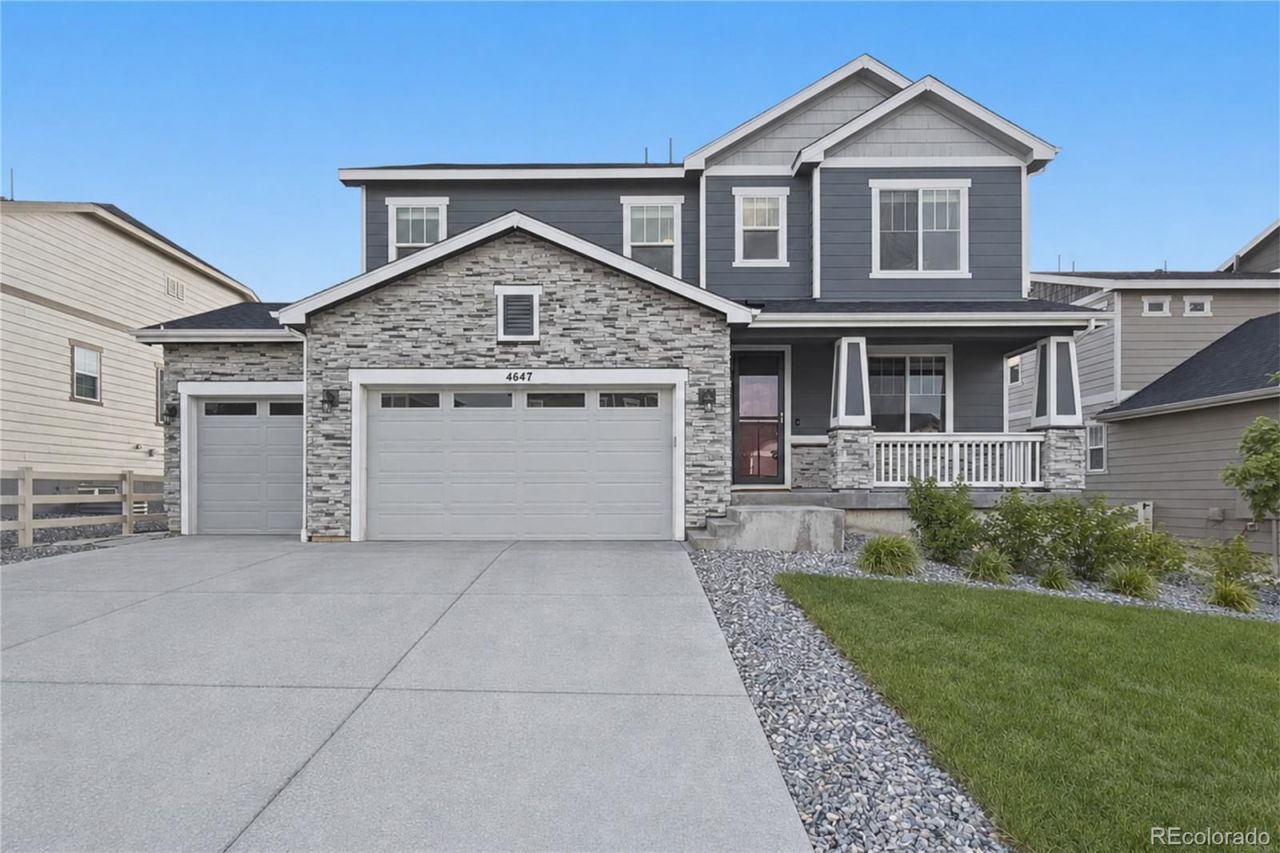
***OPEN HOUSE SATURDAY 8/22 11:00-1:00pm***Welcome to this thoughtfully designed home for both everyday living and effortless entertaining. The heart of the home is an expansive gourmet kitchen featuring an oversized island, custom walk-in pantry, gas cooktop, double oven, pot filler, and a large morning room where family and friends can gather. Beautiful French doors open to a dedicated main-floor flex space, ideal for a home office, study, playroom, or additional living area. Upstairs, four true bedrooms surround an oversized loft, creating a warm and connected floor plan with room for everyone. The beautifully upgraded primary suite provides a luxurious retreat at the end of the day complete with a custom walk-in closet. Step outside and discover a backyard that feels like a natural extension of the home, with lush landscaping, two pergolas, a tranquil water feature, and plenty of space to relax, gather, and entertain. Additional highlights include an unfinished basement offering excellent potential for future expansion and a 3 car garage with epoxy-finish floor, EV ready, and smart garage door openers. Ideally located just minutes from I-25 and historic downtown Castle Rock, with convenient access to shopping, dining, trails, parks, and Crystal Valleys clubhouse and fitness amenities. Come experience firsthand why this is a home youll want to make your own.
Property Features
Property Type: Residential - Single Family
Basement: Full, Unfinished
Cooling: Central Air
Fireplaces: 1
Garage: 3 car attached
Heating: Forced Air, Natural Gas
Lot Size: 0.10 Acres
Roof Type: Composition
Stories: 2.0
Taxes: $4,150
Year Built: 2022
Amenities
Breakfast Bar
Ceiling Fan(s)
Eat-in Kitchen
Entrance Foyer
High Ceilings
High Speed Internet
Kitchen Island
Open Floorplan
Pantry
Primary Suite
Quartz Counters
Radon Mitigation System
Smoke Free
Solid Surface Counters
Sound System
Walk-In Closet(s)
Feature Descriptions
Appliances: Convection Oven, Cooktop, Dishwasher, Disposal, Double Oven, Dryer, Gas Water Heater, Microwave, Oven, Refrigerator, Washer
Association Amenities: Clubhouse, Park, Playground, Pool
Baths 3/4: 1
Baths Full: 1
Baths Half: 1
Baths Total: 3
Days on Site: 6
Exclusions: Sellers Personal Property. Staging Items and Tesla Wall Charger
Exterior: Frame, Stone, Wood Siding
Fencing: Full
Fireplace: Gas, Living Room
Flooring: Carpet, Tile, Wood
HOA Fee: 83/ Monthly
Lot: Master Planned
Parcel#: R0606672
Parking: 220 Volts, Floor Coating, Smart Garage Door, Storage
Parking Notes: 220 Volts, Floor Coating, Smart Garage Door, Storage
Patio/Porch: Covered, Front Porch
Pets Allowed: Yes
Security: Carbon Monoxide Detector(s), Smoke Detector(s), Video Doorbell
Sewer: Public Sewer
Window: Double Pane Windows
Local Schools
High School: Douglas County
Middle School: Mesa
Elementary School: South Ridge
School District: Douglas RE-1
Listed By / Shown By
Listed By
Agency Name: Keller Williams DTC
Agency Contact: COinfo@empowerhome.com,720-615-7905
Shown By
Agency Title: The Cutting Edge, Realtors
Agency Phone: (719) 999-5067
Estimate Your Payment
Estimated Payment
$ 4,206.71 per month $3,645.05 Principal & Interest $345.83 Property Tax $215.83 Homeowner's Insurance
4647 Gray Wolf Lane | MLS# 8287051
This single family home located at 4647 Gray Wolf Lane, Castle Rock, CO 80104 is currently listed for sale with an asking price of $740,000. This property was built in 2022 and has 4 bedrooms and 2 full and 1 partial baths with 4113 sq. ft. Gray Wolf Lane is located in the Crystal Valley Ranch subdivision within the Douglas RE-1 school district. Search Crystal Valley Ranch real estate on www.thecuttingedgerealtors.com today.