
BEDS4
BATHS2 full 1 partial
SQUARE FEET2,340
MLS#2838625
STATUSPending
PROPERTY TYPEResidential - Single Family
SUBDIVISIONPheasant Run
SCHOOLCherry Creek 5
Listing Courtesy of:
HomeSmart
Agency Contact: erichackett@myctl.net,720-353-8517

Property Description
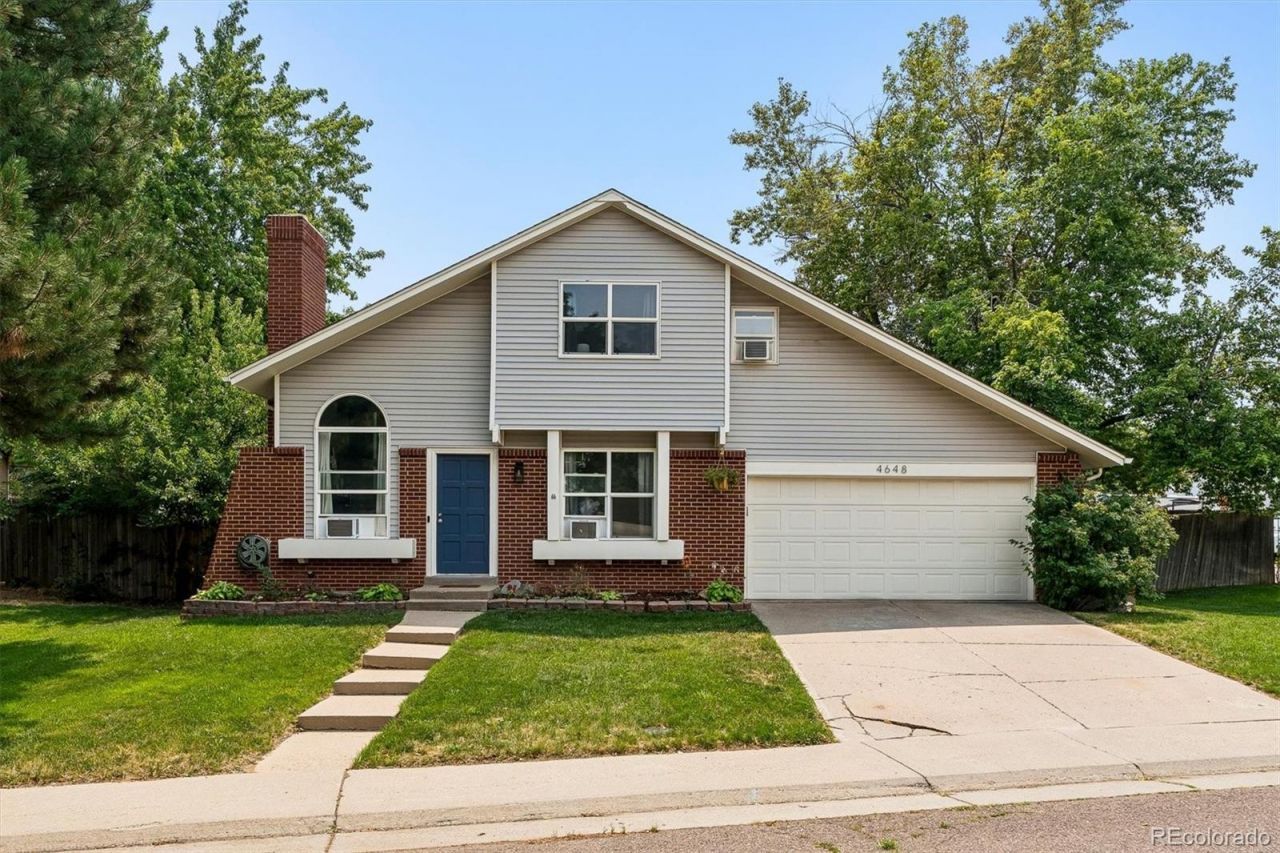
Best home in Pheasant Run at an amazing price! Lovingly cared for and tastefully updated! The main floor features a 2-story vaulted living room with fireplace, fully renovated kitchen w/ slab quartz countertops and stainless steel appliances, dining room overlooking your green lawn, full bathroom and a rare main floor bedroom w/ built-in closet system. Head upstairs to find one and half bathrooms and three bedrooms, two of which have large flex areas which can be used as walk-in closets, office nooks or play rooms. The finished basement features a large recreation room and bonus room/non-conforming bedroom. Everything has been done for you including a newly remodeled kitchen w/ slab quartz countertops and stainless steel appliances, double pane windows, furnace replaced, new roof, new main sewer line, new basement carpet, new interior paint and meticulously maintained front and back lawns with a large shed/payhouse. Move-in ready!
Property Features
Property Type: Residential - Single Family
Basement: Finished
Cooling: Air Conditioning-Room
Fireplaces: 1
Garage: 2 car attached
Heating: Forced Air
Lot Size: 0.18 Acres
Roof Type: Composition
Stories: 2.0
Taxes: $2,622
Year Built: 1975
Feature Descriptions
Appliances: Dishwasher, Disposal, Dryer, Microwave, Range, Refrigerator, Washer
Baths 3/4: 0
Baths Full: 2
Baths Half: 1
Baths Total: 3
Days on Site: 27
Exclusions: All TVs, sellers personal belongings.
Exterior: Brick, Frame
Fencing: Full
Fireplace: Living Room
Flooring: Carpet, Laminate
Parcel#: 031687977
Parking: Concrete, Oversized
Parking Notes: Concrete, Oversized
Patio/Porch: Patio
Sewer: Public Sewer
Units: 1
Utilities: Cable Available, Electricity Connected, Phone Available
Water: Public
Window: Double Pane Windows
Local Schools
High School: Smoky Hill
Middle School: Laredo
Elementary School: Independence
School District: Cherry Creek 5
Listed By / Shown By
Listed By
Agency Name: HomeSmart
Agency Contact: erichackett@myctl.net,720-353-8517
Shown By
Agency Title: The Cutting Edge, Realtors
Agency Phone: (719) 999-5067
Estimate Your Payment
Estimated Payment
$ 2,717.64 per month $2,359.43 Principal & Interest $218.50 Property Tax $139.71 Homeowner's Insurance
4648 S Mobile Way | MLS# 2838625
This single family home located at 4648 S Mobile Way, Aurora, CO 80015 is currently listed for sale with an asking price of $479,000. This property was built in 1975 and has 4 bedrooms and 2 full and 1 partial baths with 2340 sq. ft. S Mobile Way is located in the Pheasant Run subdivision within the Cherry Creek 5 school district. Search Pheasant Run real estate on www.thecuttingedgerealtors.com today.