
BEDS4
BATHS4 full
SQUARE FEET4,040
MLS#4871368
STATUSActive
PROPERTY TYPEResidential - Single Family
SUBDIVISIONSouth Pointe
SCHOOLBoulder Valley RE 2
Listing Courtesy of:
Real Broker, LLC DBA Real
Agency Contact: kblevins@metrowestres.com,720-255-7242

Property Description
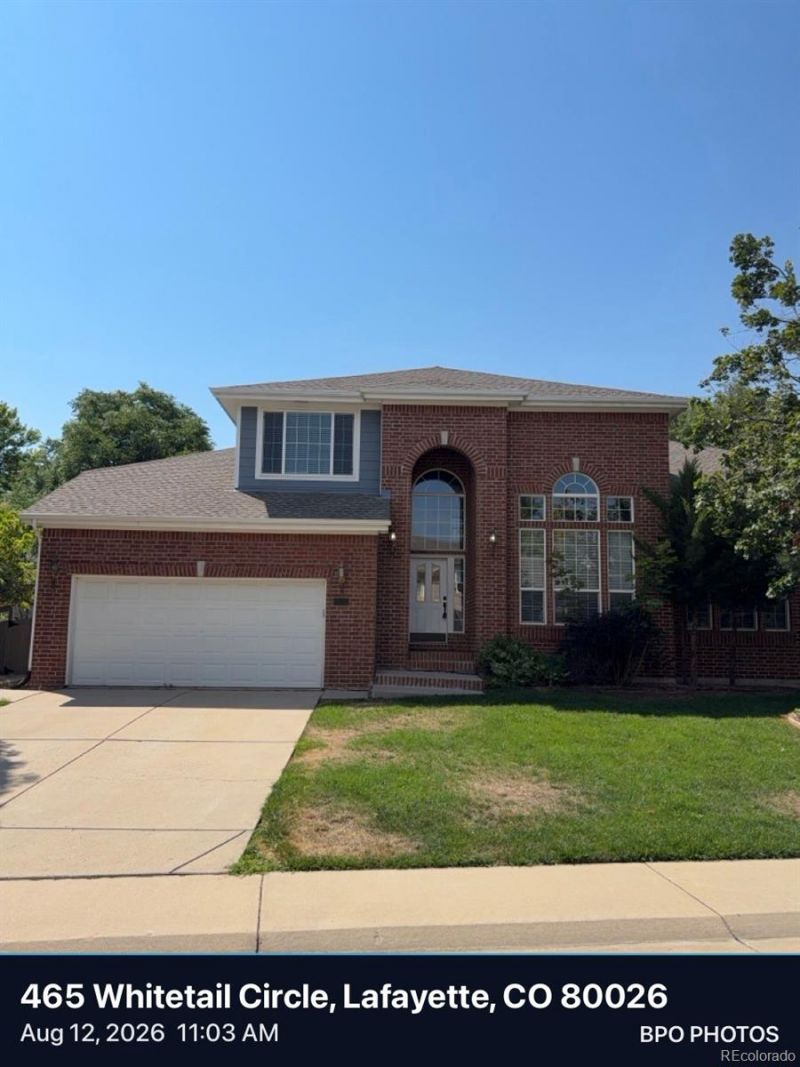
**PROFESSIONAL PHOTOS WILL BE UPLOADED SOON**Stunning two-story home in South Pointe featuring soaring ceilings, graceful arches, abundant natural light, maple flooring, and extensive crown molding. The spacious kitchen offers granite countertops, a center island, stainless steel appliances, double ovens, tile flooring, a travertine backsplash, pantry, and sun-filled dining nook overlooking the backyard. A main-floor bedroom or office is conveniently located near a full bathroom. The finished basement includes a game room, wet bar, refrigerator, and built-in speakers. Upstairs, the expansive primary suite features a tray ceiling, walk-in closet, and five-piece bath with granite countertops, a jetted tub, and tile flooring. A cozy loft provides additional flexible living space. Outside, enjoy a low-maintenance deck with a custom pergola and clear-view railings, a patio with a built-in fire pit, and a basketball court. Community pool access completes this exceptional Lafayette home.
Property Features
Property Type: Residential - Single Family
Basement: Crawl Space, Finished, Full
Cooling: Central Air
Fireplaces: 1
Garage: 3 car attached
Heating: Forced Air, Natural Gas
Home Style: Traditional
Lot Size: 0.27 Acres
Roof Type: Composition
Stories: 2.0
Taxes: $6,183
Year Built: 1997
Amenities
Breakfast Bar
Built-in Features
Ceiling Fan(s)
Eat-in Kitchen
Five Piece Bath
Granite Counters
High Ceilings
Jack & Jill Bathroom
Kitchen Island
Open Floorplan
Pantry
Private Yard
Feature Descriptions
Appliances: Cooktop, Dishwasher, Disposal, Double Oven, Dryer, Microwave, Refrigerator, Washer
Association Amenities: Pool
Baths 3/4: 1
Baths Full: 3
Baths Half: 0
Baths Total: 4
Exclusions: None
Exterior: Brick, Frame, Wood Siding
Fencing: Partial
Fireplace: Family Room, Gas
Flooring: Carpet, Tile, Wood
HOA Fee: 465/ Annually
Laundry: In Unit
Parcel#: R0119695
Parking: Tandem
Parking Notes: Tandem
Patio/Porch: Deck, Patio
Sewer: Public Sewer
Units: 1
Utilities: Cable Available, Electricity Connected, Natural Gas Connected
Water: Public
Local Schools
High School: Centaurus
Middle School: Angevine
Elementary School: Ryan
School District: Boulder Valley RE 2
Listed By / Shown By
Listed By
Agency Name: Real Broker, LLC DBA Real
Agency Contact: kblevins@metrowestres.com,720-255-7242
Shown By
Agency Title: The Cutting Edge, Realtors
Agency Phone: (719) 999-5067
Estimate Your Payment
Estimated Payment
$ 5,456.13 per month $4,664.67 Principal & Interest $515.25 Property Tax $276.21 Homeowner's Insurance
465 Whitetail Circle | MLS# 4871368
This single family home located at 465 Whitetail Circle , Lafayette, CO 80026 is currently listed for sale with an asking price of $947,000. This property was built in 1997 and has 4 bedrooms and 4 full baths with 4040 sq. ft. Whitetail Circle is located in the South Pointe subdivision within the Boulder Valley RE 2 school district. Search South Pointe real estate on www.thecuttingedgerealtors.com today.