
BEDS3
BATHS3 full
SQUARE FEET1,033
MLS#3343600
STATUSActive
PROPERTY TYPEResidential - Single Family
SUBDIVISIONSwansea
SCHOOLDenver 1
Listing Courtesy of:
Keller Williams Realty Downtown LLC
Agency Contact: minahenderson@kw.com,720-499-7888

Property Description
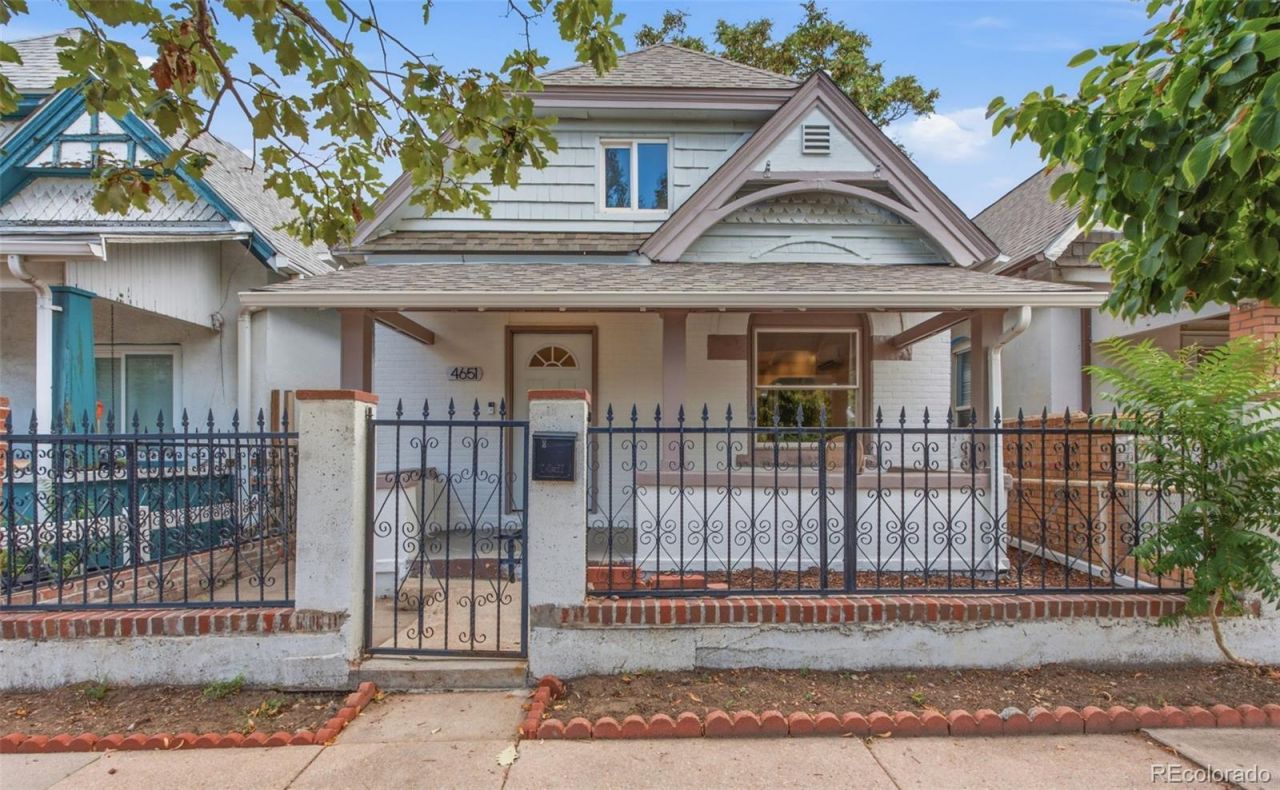
Welcome to 4651 Josephine Street, a move-in-ready home with an updated kitchen, flexible living spaces, efficient heating and cooling, and convenient alley access.The refreshed kitchen features refinished cabinetry, two large storage cabinets, new dishwasher and refrigerator, a new range hood, recessed lighting, a chandelier, deep porcelain sink, updated faucet, and garbage disposal. The versatile den/dining area is ideal for meals, work, or entertaining.Flexible bedrooms include a downstairs room with a new ceiling fan and an upstairs bedroom with new vinyl flooring and updated closet hardware. Both bathrooms have been refreshed, including updated flooring, shower tile, fixtures, lighting, and paint.A mini-split system provides heating and cooling, with additional baseboard heat in select areas. Fresh interior and exterior paint, new flooring throughout most of the home, updated lighting, and staircase improvements create a clean, refreshed feel.Outside, enjoy refreshed landscaping, updated backyard fencing, upgraded entry hardware, a new exterior light, and alley access with additional parking potential.
Property Features
Property Type: Residential - Single Family
Cooling: Evaporative Cooling
Heating: Forced Air
Home Style: Victorian
Lot Size: 0.07 Acres
Roof Type: Composition
Stories: 2.0
Taxes: $1,796
Year Built: 1890
Amenities
Butcher Counters
Ceiling Fan(s)
High Ceilings
Open Floorplan
Vaulted Ceiling(s)
Garden
Private Yard
Feature Descriptions
Appliances: Dishwasher, Dryer, Gas Water Heater, Microwave, Range, Range Hood, Refrigerator, Washer
Baths 3/4: 0
Baths Full: 3
Baths Half: 0
Baths Total: 3
Days on Site: 5
Exclusions: seller personal property
Exterior: Frame, Stone
Fencing: Full
Flooring: Laminate, Tile
Lot: Level
Parcel#: 2242-12-020
Patio/Porch: Covered, Front Porch, Patio
Security: Carbon Monoxide Detector(s), Video Doorbell
Sewer: Public Sewer
Window: Double Pane Windows
Local Schools
High School: Manual
Middle School: Whittier E-8
Elementary School: Swansea
School District: Denver 1
Listed By / Shown By
Listed By
Agency Name: Keller Williams Realty Downtown LLC
Agency Contact: minahenderson@kw.com,720-499-7888
Shown By
Agency Title: The Cutting Edge, Realtors
Agency Phone: (719) 999-5067
Estimate Your Payment
Estimated Payment
$ 2,106.19 per month $1,847.15 Principal & Interest $149.67 Property Tax $109.38 Homeowner's Insurance
4651 Josephine Street | MLS# 3343600
This single family home located at 4651 Josephine Street, Denver, CO 80216 is currently listed for sale with an asking price of $375,000. This property was built in 1890 and has 3 bedrooms and 3 full baths with 1033 sq. ft. Josephine Street is located in the Swansea subdivision within the Denver 1 school district. Search Swansea real estate on www.thecuttingedgerealtors.com today.