
BEDS3
BATHS2 full
SQUARE FEET1,815
MLS#8293425
STATUSActive
PROPERTY TYPEResidential - Single Family
SUBDIVISIONSouth Broadway Heights
SCHOOLEnglewood 1
Listing Courtesy of:
Engel & Volkers Denver
Agency Contact: chris.naggar@engelvoelkers.com,817-262-3649

Property Description
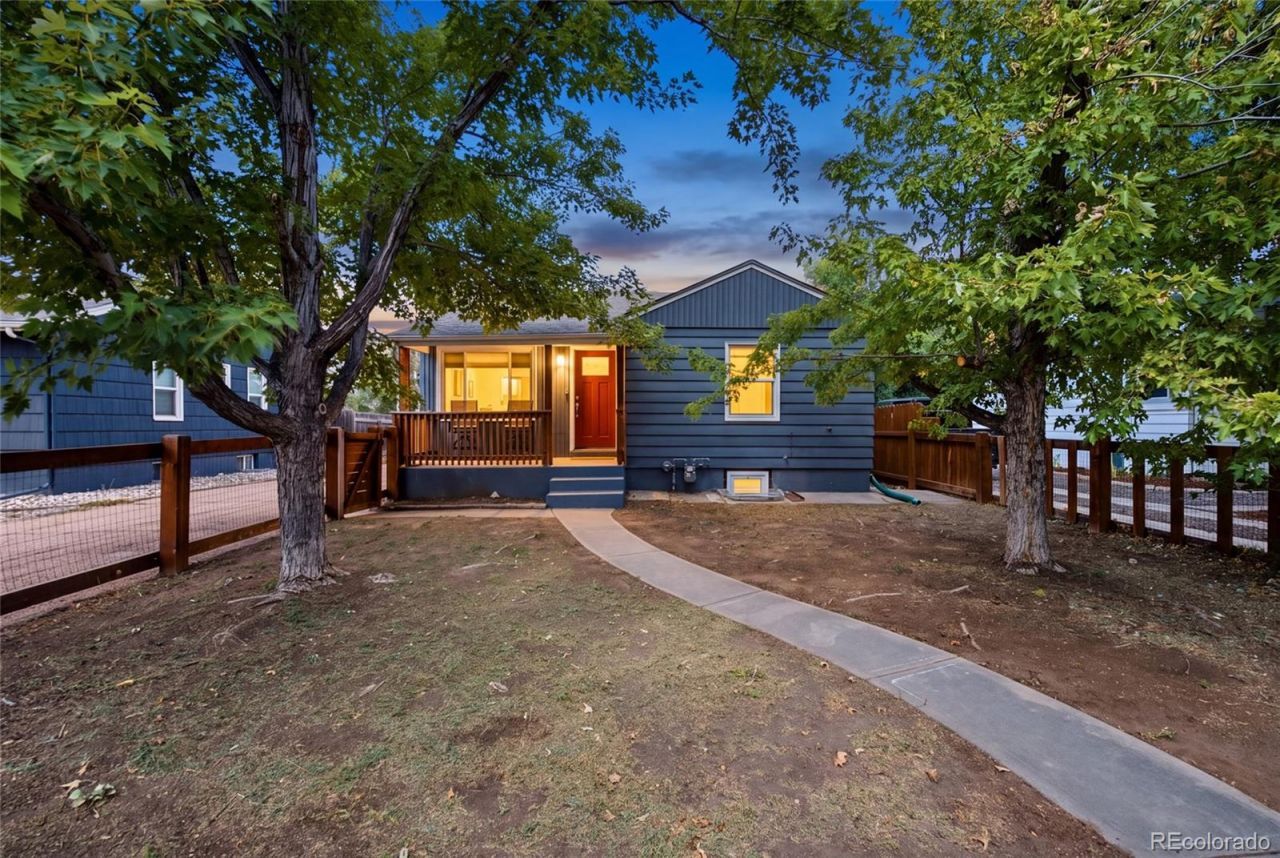
This beautifully maintained 3 bed, 2 bath residence in South Broadway Heights offers timeless charm, functional living spaces, and an impressive detached 3-car garage with alley access. A spacious front yard, welcoming covered porch, and extended driveway with ample room for an RV or 6+ vehicles create an inviting and highly functional exterior. Inside, the spacious living area features stylish wood-look flooring, a soothing neutral palette, and a wood-burning fireplace that adds warmth and character. The thoughtfully appointed kitchen showcases ample cabinetry, a blend of granite and butcher block countertops, stainless steel appliances, and a center island with breakfast bar seating. The finished basement provides additional living space with a generous family room featuring plush carpeting, ideal for movie nights, entertaining, or a comfortable secondary gathering space. The primary bedroom includes a private bath for added comfort and convenience. Outside, the charming backyard offers a covered patio and extended seating area, creating a comfortable setting for outdoor dining and relaxation. With its versatile living spaces, exceptional parking capacity, detached 3-car garage, and inviting indoor-outdoor flow, this South Broadway Heights residence is a wonderful place to call home.
Property Features
Property Type: Residential - Single Family
Basement: Full
Cooling: Central Air
Fireplaces: 1
Garage: 3
Heating: Forced Air, Natural Gas
Home Style: Traditional
Lot Size: 0.16 Acres
Roof Type: Composition
Stories: 1.0
Taxes: $3,341
Year Built: 1960
Amenities
Block Counters
Built-in Features
Ceiling Fan(s)
Eat-in Kitchen
Granite Counters
High Speed Internet
Kitchen Island
Primary Suite
Smart Thermostat
Private Yard
Rain Gutters
Feature Descriptions
Appliances: Cooktop, Dishwasher, Disposal, Dryer, Microwave, Oven, Refrigerator, Washer
Baths 3/4: 1
Baths Full: 1
Baths Half: 0
Baths Total: 2
Days on Site: 7
Exclusions: Sellers personal property and staging.
Exterior: Frame, Metal Siding
Fencing: Full
Fireplace: Living Room, Wood Burning
Flooring: Carpet, Tile, Vinyl
Laundry: In Unit
Lot: Level
Parcel#: 032001046
Parking: Heated Garage, Oversized, Storage
Parking Notes: Heated Garage, Oversized, Storage
Patio/Porch: Covered, Front Porch, Patio
Security: Smoke Detector(s)
Sewer: Public Sewer
Utilities: Cable Available, Electricity Available, Internet Access (Wired), Natural Gas Available, Phone Available
Water: Public
Window: Double Pane Windows
Local Schools
High School: Englewood
Middle School: Englewood
Elementary School: Cherrelyn
School District: Englewood 1
Listed By / Shown By
Listed By
Agency Name: Engel & Volkers Denver
Agency Contact: chris.naggar@engelvoelkers.com,817-262-3649
Shown By
Agency Title: The Cutting Edge, Realtors
Agency Phone: (719) 999-5067
Estimate Your Payment
Estimated Payment
$ 2,965.38 per month $2,536.75 Principal & Interest $278.42 Property Tax $150.21 Homeowner's Insurance
4651 S Washington Street | MLS# 8293425
This single family home located at 4651 S Washington Street, Englewood, CO 80113 is currently listed for sale with an asking price of $515,000. This property was built in 1960 and has 3 bedrooms and 2 full baths with 1815 sq. ft. S Washington Street is located in the South Broadway Heights subdivision within the Englewood 1 school district. Search South Broadway Heights real estate on www.thecuttingedgerealtors.com today.