
BEDS2
BATHS1 full 1 partial
SQUARE FEET927
MLS#4185846
STATUSActive
PROPERTY TYPEResidential - Condominium
SUBDIVISIONBow Mar Heights Filing Two
SCHOOLDenver 1
Listing Courtesy of:
LIV Sotheby's International Realty
Agency Contact: psiqueira@livsothebysrealty.com,720-725-7405

Property Description
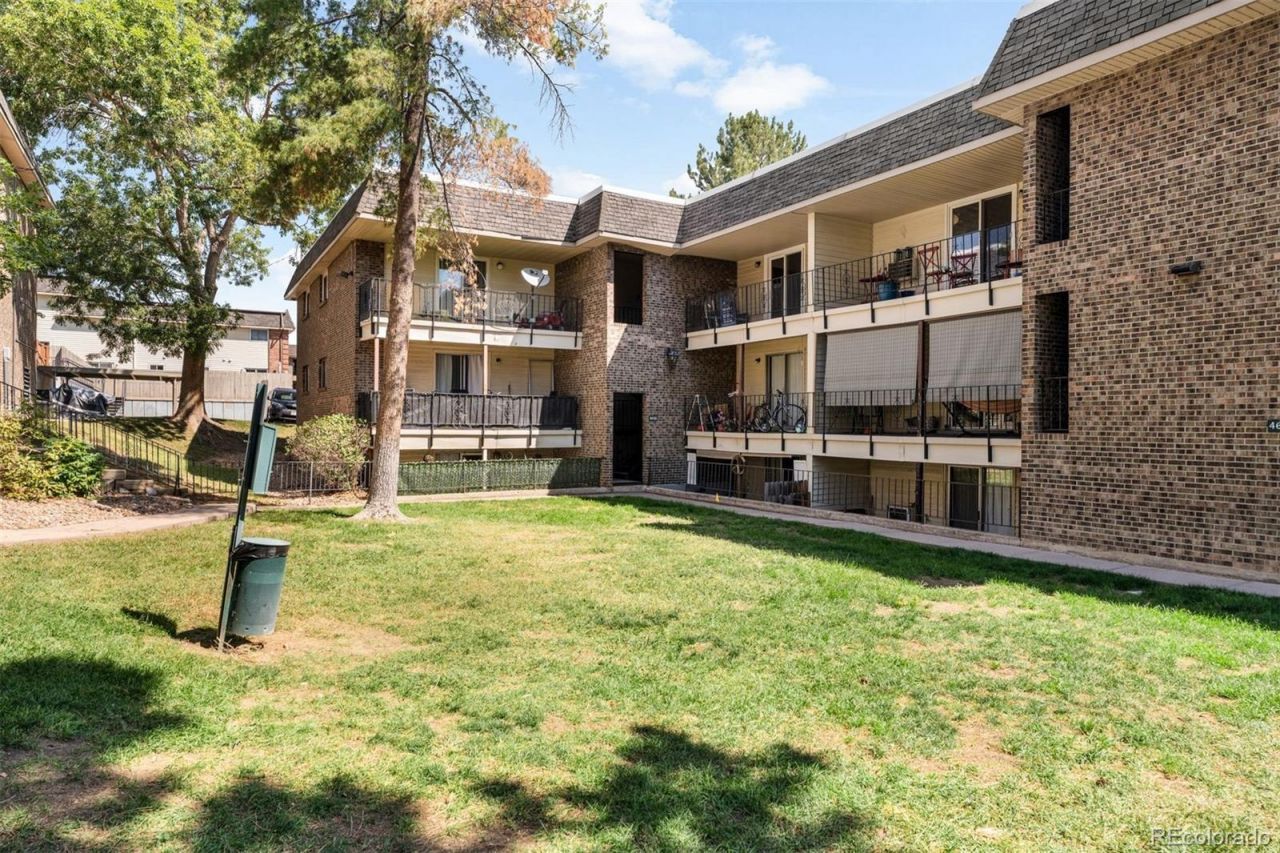
Enjoy the best of southwest Denver living in this well-located 2-bedroom, 1.5-bath condo near Bow Mar Heights Park. Offering 927 square feet of comfortable living space, this home features a private balcony, deeded parking space #3, and a desirable layout perfect for everyday living or entertaining. The HOA includes access to a community pool and sauna, adding to the convenience and lifestyle appeal.Ideally situated near parks, trails, shopping, dining, and everyday conveniences, with easy access to major roadways including US-285 and Santa Fe Drive. Enjoy a peaceful neighborhood setting while remaining just minutes from everything southwest Denver has to offer.
Property Features
Property Type: Residential - Condominium
Cooling: Air Conditioning-Room, Other
Heating: Baseboard
Roof Type: Unknown
Stories: 1.0
Taxes: $1,322
Year Built: 1973
Amenities
Balcony
Feature Descriptions
Appliances: Dishwasher, Dryer, Microwave, Oven, Range, Refrigerator, Washer
Association Amenities: Clubhouse, Pool, Sauna
Baths 3/4: 0
Baths Full: 1
Baths Half: 1
Baths Total: 2
Days on Site: 4
Exclusions: Seller personal property
Exterior: Brick, Concrete
Flooring: Carpet, Laminate
HOA Fee: 630/ Monthly
Laundry: In Unit
Parcel#: 8071-22-103
Pool: Outdoor Pool
Sauna: Yes
Sewer: Public Sewer
Swimming Pool: Yes
Water: Public
Local Schools
High School: John F. Kennedy
Middle School: DSST: College View
Elementary School: Kaiser
School District: Denver 1
Listed By / Shown By
Listed By
Agency Name: LIV Sotheby's International Realty
Agency Contact: psiqueira@livsothebysrealty.com,720-725-7405
Shown By
Agency Title: The Cutting Edge, Realtors
Agency Phone: (719) 999-5067
Estimate Your Payment
Estimated Payment
$ 944.95 per month $788.12 Principal & Interest $110.17 Property Tax $46.67 Homeowner's Insurance
4653 S Lowell Boulevard , Unit G | MLS# 4185846
This condo located at 4653 S Lowell Boulevard , Unit G, Denver, CO 80236 is currently listed for sale with an asking price of $160,000. This property was built in 1973 and has 2 bedrooms and 1 full and 1 partial baths with 927 sq. ft. S Lowell Boulevard , Unit G is located in the Bow Mar Heights Filing Two subdivision within the Denver 1 school district. Search Bow Mar Heights Filing Two real estate on www.thecuttingedgerealtors.com today.