
BEDS5
BATHS3 full
SQUARE FEET2,561
MLS#9970119
STATUSActive
PROPERTY TYPEResidential - Single Family
SUBDIVISIONPheasant Run
SCHOOLCherry Creek 5
Listing Courtesy of:
eXp Realty, LLC
Agency Contact: Brenda@apollogroup.com,720-940-4172

Property Description
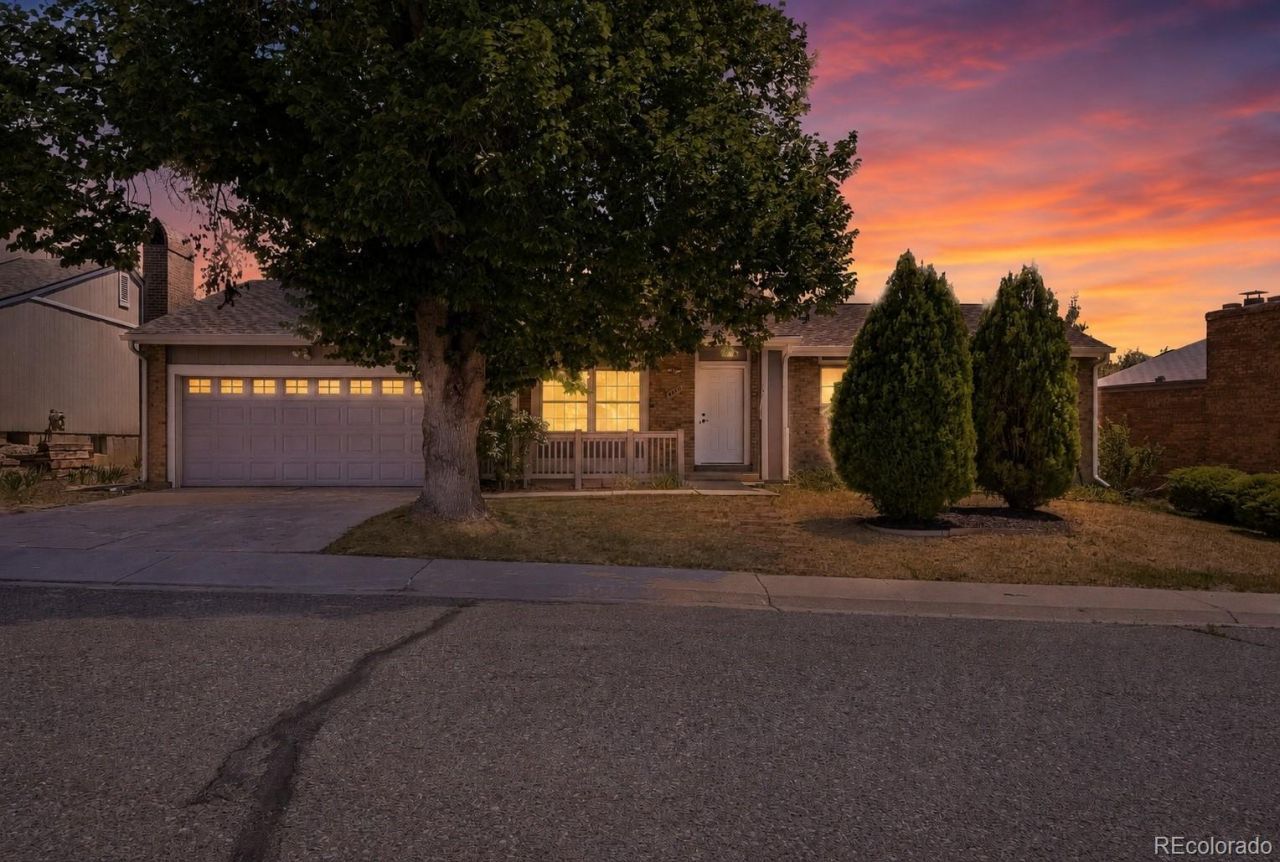
Beautifully renovated ranch-style home offering the perfect blend of modern updates and comfortable living! This move-in ready property features 5 bedrooms, 3 bathrooms, and 2,561 square feet of finished living space. The updated kitchen showcases new appliances, silver lining quartz countertops, and abundant natural light. The finished basement expands your living options with additional space for entertaining, a home office, gym, or guests, and includes two non-conforming bedrooms. Enjoy the beauty and shade of mature trees that enhance the homes curb appeal and outdoor enjoyment. With modern updates throughout and plenty of room to spread out, this home is ready for its next owner to move in and start making memories. Dont miss your chance to see this home in person. Schedule your showing today and come take a look!
Property Features
Property Type: Residential - Single Family
Basement: Finished
Cooling: Central Air
Garage: 2 car attached
Heating: Forced Air
Lot Size: 0.16 Acres
Roof Type: Unknown
Stories: 1.0
Taxes: $2,195
Year Built: 1975
Amenities
Quartz Counters
Feature Descriptions
Appliances: Dishwasher, Microwave, Oven, Range, Refrigerator
Baths 3/4: 2
Baths Full: 1
Baths Half: 0
Baths Total: 3
Days on Site: 6
Exclusions: None
Exterior: Brick, Wood Siding
Fencing: Partial
Flooring: Laminate
Laundry: In Unit
Parcel#: 031693217
Patio/Porch: Front Porch
Sewer: Public Sewer
Utilities: Electricity Connected, Natural Gas Connected
Water: Public
Local Schools
High School: Smoky Hill
Middle School: Laredo
Elementary School: Independence
School District: Cherry Creek 5
Listed By / Shown By
Listed By
Agency Name: eXp Realty, LLC
Agency Contact: Brenda@apollogroup.com,720-940-4172
Shown By
Agency Title: The Cutting Edge, Realtors
Agency Phone: (719) 999-5067
Estimate Your Payment
Estimated Payment
$ 3,052.49 per month $2,709.16 Principal & Interest $182.92 Property Tax $160.42 Homeowner's Insurance
4660 S Idalia Street | MLS# 9970119
This single family home located at 4660 S Idalia Street , Aurora, CO 80015 is currently listed for sale with an asking price of $550,000. This property was built in 1975 and has 5 bedrooms and 3 full baths with 2561 sq. ft. S Idalia Street is located in the Pheasant Run subdivision within the Cherry Creek 5 school district. Search Pheasant Run real estate on www.thecuttingedgerealtors.com today.