
BEDS3
BATHS3
SQUARE FEET1,436
MLS#7551123
STATUSActive
PROPERTY TYPEResidential - Single Family
SUBDIVISIONNorth Range At Springs Ranch
Property Description
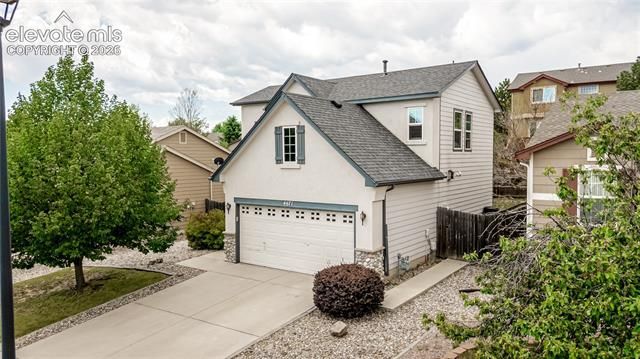
Well cared for clean home in the desirable Springs Ranch neighborhood. Great Location with Minutes' walk to the elementary school, parks and high school. Close to shopping, restaurants, entertainment and a few miles to Space Force A/F Base. Covered front entry with stucco front exterior and siding on back and sides of exterior. Entering into this lovely home you will like the open floor plan showing off the great fireplace wall, spacious kitchen with window above the kitchen sink, and slider to the fenced in backyard. On the upper level there is a loft for extra space to have a second family room, office or play area. Primary Bedroom has private full bath with a window. Secondary Bedrooms share a full bath. This is a great home and can close quickly!
Property Features
Property Type: Residential - Single Family
Cooling: Central Air
Fenced: Yes
Fireplaces: Gas, Main Level
Garage: 2 car attached
Heating: Forced Air
Lot Size: 0.13 Acres
Roof Type: Composite Shingle
Stories: 2.0
Taxes: $1,431
Year Built: 2004
Feature Descriptions
Appliances: 220v in Kitchen, Dishwasher, Disposal, Microwave Oven, Range, Refrigerator, Self Cleaning Oven
Association Fee: $42.00 (Quarterly)
Basement/Foundation: Crawl Space
Days on Site: 50
Existing Utilities: Cable Available, Electricity Connected, Natural Gas Connected, Telephone
Exterior: Masonite Type
Fence: Rear
Floor Plan: 2 Story
Floors: Carpet, Luxury Vinyl
Garage Type: Attached
Interior: 6-Panel Doors
Laundry Facilities: Electric Hook-up, Main
Lot: Level
Square Footage: 635 (Main)
Utilities: Cable Available, Electricity Connected, Natural Gas Connected, Telephone
Water: Municipal
Listed By / Shown By
Listed By
Agency Name: Red White and Blue Realty Group Inc
Agency Phone: (719) 425-2676
Shown By
Agency Title: The Cutting Edge, Realtors
Agency Phone: (719) 999-5067

Estimate Your Payment
Estimated Payment
$ 2,273.52 per month $2,033.84 Principal & Interest $119.25 Property Tax $120.43 Homeowner's Insurance
4671 Range Creek Drive | MLS# 7551123
This single family home located at 4671 Range Creek Drive, Colorado Springs, CO 80922 is currently listed for sale with an asking price of $412,900. This property was built in 2004 and has 3 bedrooms with 1436 sq. ft. Range Creek Drive is located in the North Range At Springs Ranch subdivision. Search North Range At Springs Ranch real estate on www.thecuttingedgerealtors.com today.