
BEDS2
BATHS2 full 1 partial
SQUARE FEET1,567
MLS#5029806
STATUSActive
PROPERTY TYPEResidential - Condominium
SUBDIVISIONRenaissance At Fox Hill
SCHOOLGreeley 6
Listing Courtesy of:
Elevations Real Estate, LLC
Agency Contact: 970-692-0119

Property Description
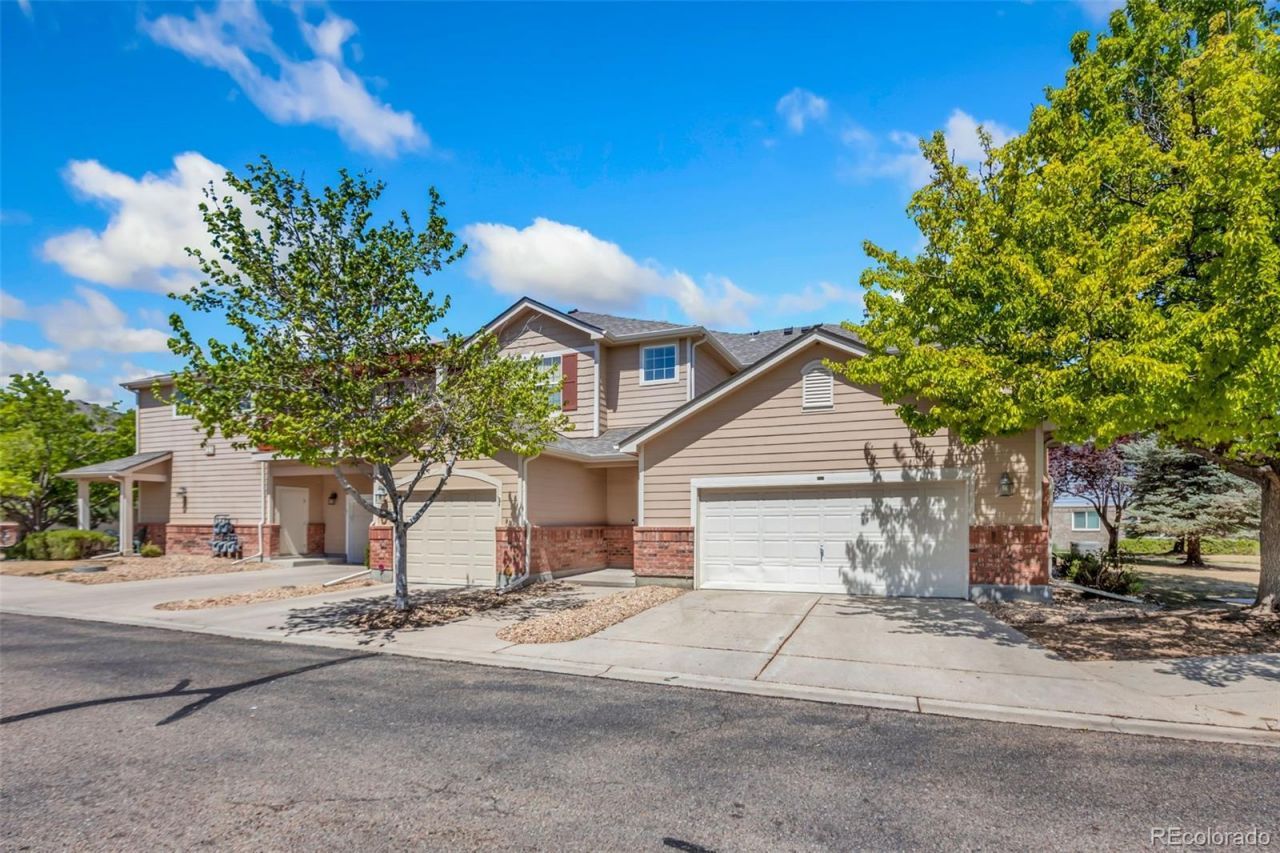
Priced to move, this home offers all of the convenience without the sacrifice. Freshly updated from top to bottom, this turnkey 2 bedroom/ 2.5 bath low maintenance condo checks every box! Newly renovated, youll love the new LVP flooring in the spacious kitchen and dining area, brand new carpet throughout, fresh interior paint as well as new appliances and a recently installed furnace and air conditioner. The large two car garage offers safety, storage and protection from the elements all year round. Located just minutes from Aims Community College, Centerplace shops, Monfort park, Highland Hills golf course and just a stones throw to HWY 34, this is a prime location for locals and commuters alike! Let the HOA take care of the exterior maintenance, snow removal and lawncare and enjoy a true lock and leave lifestyle. Dont sleep on this one!
Property Features
Property Type: Residential - Condominium
Cooling: Central Air
Fireplaces: 1
Garage: 2 car attached
Heating: Forced Air
Roof Type: Composition
Stories: 2.0
Taxes: $1,932
Year Built: 2002
Amenities
Breakfast Bar
Ceiling Fan(s)
Eat-in Kitchen
High Ceilings
Laminate Counters
Open Floorplan
Pantry
Primary Suite
Smart Thermostat
Vaulted Ceiling(s)
Walk-In Closet(s)
Balcony
Feature Descriptions
Appliances: Dishwasher, Disposal, Gas Water Heater, Microwave, Oven, Range, Refrigerator
Association Amenities: Clubhouse
Baths 3/4: 2
Baths Full: 0
Baths Half: 1
Baths Total: 3
Days on Site: 6
Exclusions: Sellers Personal Property
Exterior: Brick, Frame, Vinyl Siding
Fireplace: Living Room
Flooring: Carpet, Laminate
HOA Fee: 325/ Monthly
Laundry: In Unit
Lot: Corner Lot
Parcel#: R2085403
Patio/Porch: Covered, Deck
Pets Allowed: Cats OK, Dogs OK
Security: Carbon Monoxide Detector(s), Secured Garage/Parking, Smoke Detector(s)
Sewer: Public Sewer
Utilities: Cable Available, Electricity Connected, Natural Gas Connected, Phone Available
Water: Public
Local Schools
High School: Greeley West
Middle School: Brentwood
Elementary School: Monfort
School District: Greeley 6
Listed By / Shown By
Listed By
Agency Name: Elevations Real Estate, LLC
Agency Contact: 970-692-0119
Shown By
Agency Title: The Cutting Edge, Realtors
Agency Phone: (719) 999-5067
Estimate Your Payment
Estimated Payment
$ 1,856.66 per month $1,600.86 Principal & Interest $161.00 Property Tax $94.79 Homeowner's Insurance
4672 W 20th Street Road , Unit 2323 | MLS# 5029806
This condo located at 4672 W 20th Street Road , Unit 2323, Greeley, CO 80634 is currently listed for sale with an asking price of $325,000. This property was built in 2002 and has 2 bedrooms and 2 full and 1 partial baths with 1567 sq. ft. W 20th Street Road , Unit 2323 is located in the Renaissance At Fox Hill subdivision within the Greeley 6 school district. Search Renaissance At Fox Hill real estate on www.thecuttingedgerealtors.com today.