
BEDS3
BATHS2 full 1 partial
SQUARE FEET5,707
MLS#7407227
STATUSActive
PROPERTY TYPEResidential - Townhouse
SUBDIVISIONStoney Brook
SCHOOLDenver 1
Listing Courtesy of:
West and Main Homes Inc
Agency Contact: kristens@westandmain.com,720-629-0970

Property Description
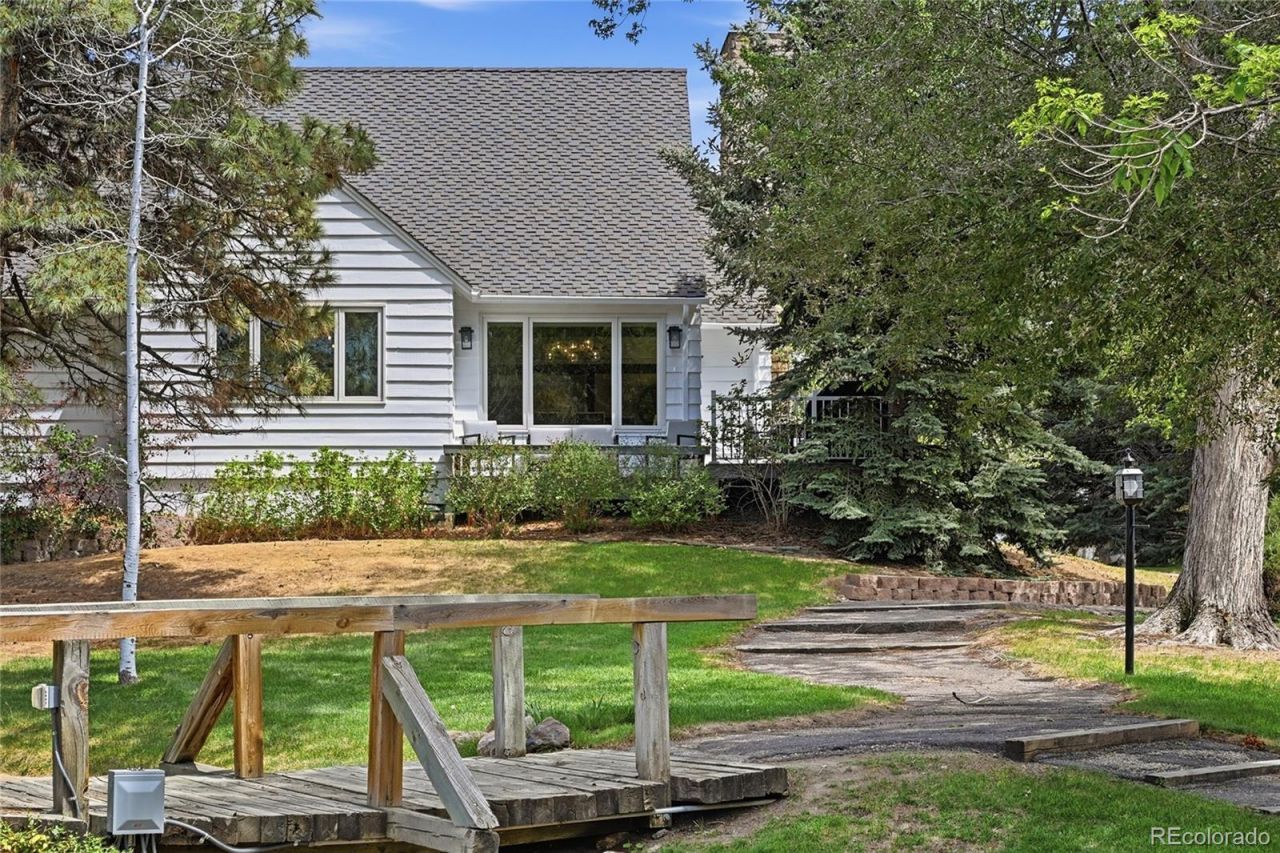
Welcome to refined living in the heart of Denvers Denver Tech Center. Nestled within the highly sought-after Stony Brook community, this beautifully reimagined 3-bedroom, 3-bath attached home offers the perfect blend of luxury, comfort, and convenience.Completely upgraded from top to bottom, every detail has been carefully curated to create a modern yet inviting retreat. Owners have opened walls to remodel home for easy living. Added decking outside so you can enjoy the beautiful landscaping. This home is meticulously maintained. All you have to do is move in! As you step you will discover stunning finishes, an open and light-filled layout, and seamless indoor-outdoor living designed to take full advantage of the serene pond and open space views.The spacious living areas flow effortlessly for both everyday living and entertaining, while the beautifully updated kitchen and baths bring elevated style and functionality throughout. One story living with the luxurious primary suite offers a true sanctuary, complete with a beautifully designed vestibule off the primary that adds an elevated architectural touch and creates a gracious transition into the suite, enhancing both privacy and sophistication ? the perfect place to enjoy morning coffee. Unwind on the newer addition of a rare deck right off the dining room, to take in the peaceful surroundings year-round. Located in one of Denvers most desirable communities, residents of Stony Brook enjoy mature landscaping, scenic walking paths, ponds, pools, tennis courts, and a true sense of retreat ? all while being conveniently close to shopping, dining, light rail, Cherry Creek, downtown Denver, and the Denver Tech Center.This is low-maintenance luxury living at its finest.
Property Features
Property Type: Residential - Townhouse
Basement: Full, Unfinished
Cooling: Central Air
Fireplaces: 1
Garage: 2 car attached
Heating: Forced Air, Natural Gas
Home Style: Urban Contemporary
Lot Size: 0.09 Acres
Roof Type: Composition
Stories: 1.0
Taxes: $3,062
Year Built: 1975
Amenities
Ceiling Fan(s)
Eat-in Kitchen
Granite Counters
Primary Suite
Vaulted Ceiling(s)
Garden
Feature Descriptions
Appliances: Dishwasher, Dryer, Microwave, Oven, Refrigerator, Washer
Association Amenities: Clubhouse, Fitness Center, Garden Area, Pool, Spa/Hot Tub, Tennis Court(s), Trail(s)
Baths 3/4: 0
Baths Full: 2
Baths Half: 1
Baths Total: 3
Days on Site: 11
Exclusions: Seller/stager property
Exterior: Frame, Stone, Wood Siding
Fencing: None
Fireplace: Family Room, Gas, Gas Log
Flooring: Carpet, Tile, Wood
HOA Fee: 790/ Monthly
Hot Tub: Yes
Laundry: In Unit
Lot: Landscaped, Open Space
Parcel#: 7091-07-044
Parking: Dry Walled
Parking Notes: Dry Walled
Patio/Porch: Deck
Pool: Outdoor Pool
Sewer: Public Sewer
Swimming Pool: Yes
Water: Public
Water Features: Pond
Local Schools
High School: Thomas Jefferson
Middle School: Hamilton
Elementary School: Samuels
School District: Denver 1
Listed By / Shown By
Listed By
Agency Name: West and Main Homes Inc
Agency Contact: kristens@westandmain.com,720-629-0970
Shown By
Agency Title: The Cutting Edge, Realtors
Agency Phone: (719) 999-5067
Estimate Your Payment
Estimated Payment
$ 4,819.87 per month $4,309.53 Principal & Interest $255.17 Property Tax $255.18 Homeowner's Insurance
4675 S Yosemite Street, Unit 219 | MLS# 7407227
This townhouse located at 4675 S Yosemite Street, Unit 219, Denver, CO 80237 is currently listed for sale with an asking price of $874,900. This property was built in 1975 and has 3 bedrooms and 2 full and 1 partial baths with 5707 sq. ft. S Yosemite Street, Unit 219 is located in the Stoney Brook subdivision within the Denver 1 school district. Search Stoney Brook real estate on www.thecuttingedgerealtors.com today.