
BEDS2
BATHS2 full
SQUARE FEET1,165
MLS#8576976
STATUSActive
PROPERTY TYPEResidential - Condominium
SUBDIVISIONShadow Canyon
SCHOOLDouglas RE-1
Listing Courtesy of:
Dream Realty
Agency Contact: karin@karinjacoby.com,303-210-6156

Property Description
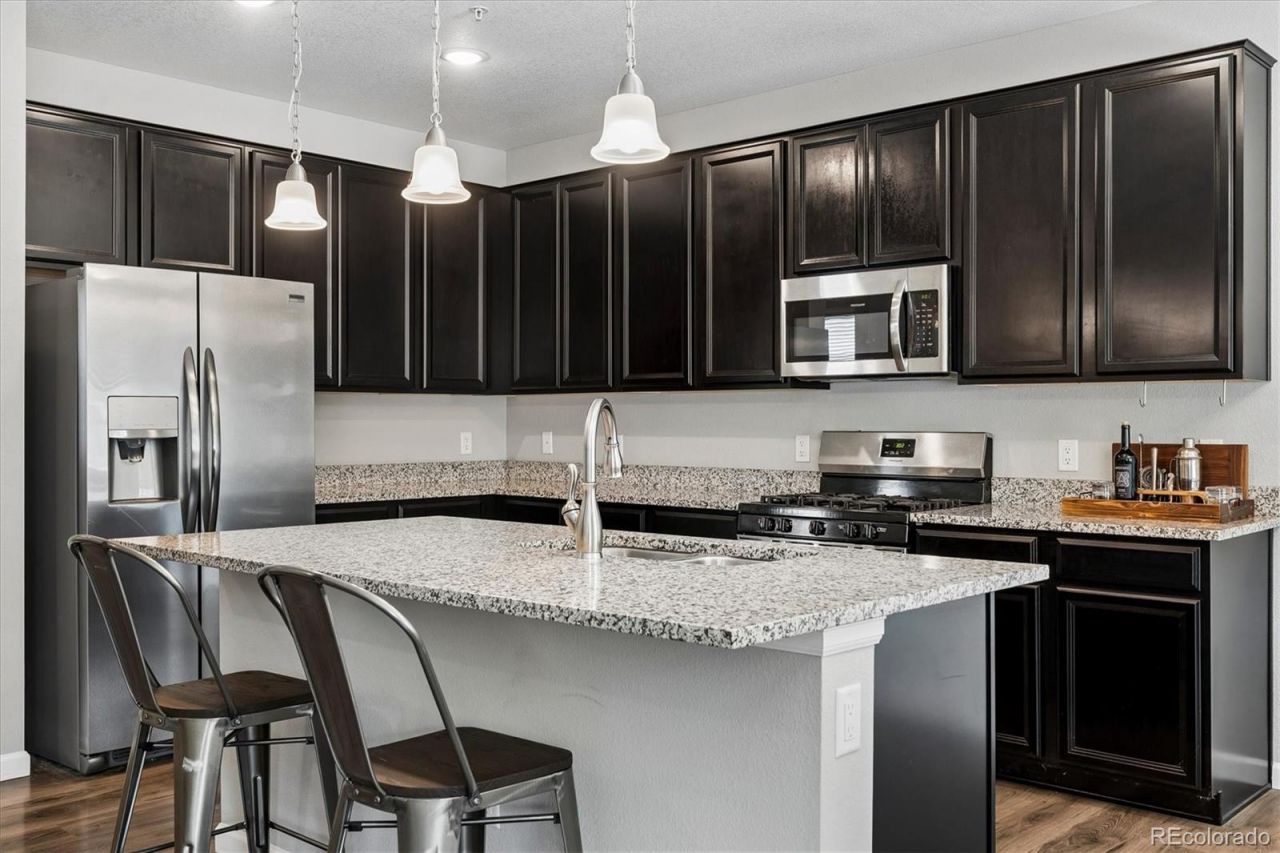
Welcome to low-maintenance living in the heart of Highlands Ranch! This beautifully maintained ground-level condo offers an inviting open-concept layout, with a stylish kitchen that has sleek granite countertops, a spacious island, a gas cooktop, and stainless steel appliances.The primary suite serves as a quiet retreat complete with a walk-in closet and a private en-suite bathroom featuring a soaking tub and shower combination. A versatile second bedroom provides the ideal space for guests, a dedicated home office, or a flexible room tailored to your lifestyle. Enjoy the added convenience of an in-unit washer and dryer, along with a $2,000 carpet allowance so you can personalize the flooring to your taste.Step outside to your private covered patio, which includes a dedicated storage closet for extra gear and outdoor dining essentials. As a resident of the gated Shadow Canyon community, youll enjoy resort-style amenities, including a seasonal pool, hot tub, fitness center, playground, and a clubhouse available for private events. Situated just minutes from top-rated schools, local dining, shopping, and miles of scenic trails, this home offers comfort and convenience in an unbeatable location.
Property Features
Property Type: Residential - Condominium
Cooling: Air Conditioning-Room
Heating: Forced Air
Roof Type: Composition
Stories: 1.0
Taxes: $2,949
Year Built: 2020
Amenities
Breakfast Bar
Eat-in Kitchen
Granite Counters
High Ceilings
High Speed Internet
Kitchen Island
No Stairs
Open Floorplan
Primary Suite
Feature Descriptions
Appliances: Dishwasher, Disposal, Dryer, Microwave, Refrigerator, Washer
Association Amenities: Clubhouse, Gated, Playground, Pool
Baths 3/4: 0
Baths Full: 2
Baths Half: 0
Baths Total: 2
Exclusions: None
Exterior: Frame
Flooring: Carpet, Laminate
HOA Fee: 295/ Monthly
Laundry: In Unit
Parcel#: R0463753
Pets Allowed: Cats OK, Dogs OK
Sewer: Public Sewer
Utilities: Cable Available, Electricity Available, Electricity Connected, Internet Access (Wired), Natural Gas Available, Phone Available
Water: Public
Window: Double Pane Windows
Local Schools
High School: Highlands Ranch
Middle School: Cresthill
Elementary School: Cougar Run
School District: Douglas RE-1
Listed By / Shown By
Listed By
Agency Name: Dream Realty
Agency Contact: karin@karinjacoby.com,303-210-6156
Shown By
Agency Title: The Cutting Edge, Realtors
Agency Phone: (719) 999-5067
Estimate Your Payment
Estimated Payment
$ 2,202.28 per month $1,847.15 Principal & Interest $245.75 Property Tax $109.38 Homeowner's Insurance
4680 Copeland Loop , Unit 101 | MLS# 8576976
This condo located at 4680 Copeland Loop , Unit 101, Littleton, CO 80126 is currently listed for sale with an asking price of $375,000. This property was built in 2020 and has 2 bedrooms and 2 full baths with 1165 sq. ft. Copeland Loop , Unit 101 is located in the Shadow Canyon subdivision within the Douglas RE-1 school district. Search Shadow Canyon real estate on www.thecuttingedgerealtors.com today.