
BEDS5
BATHS3 full 1 partial
SQUARE FEET3,107
MLS#5538952
STATUSPending
PROPERTY TYPEResidential - Single Family
SUBDIVISIONProvince Center
SCHOOLDouglas RE-1
Listing Courtesy of:
Keller Williams DTC
Agency Contact: nadiahrovatre@gmail.com,720-220-8335

Property Description
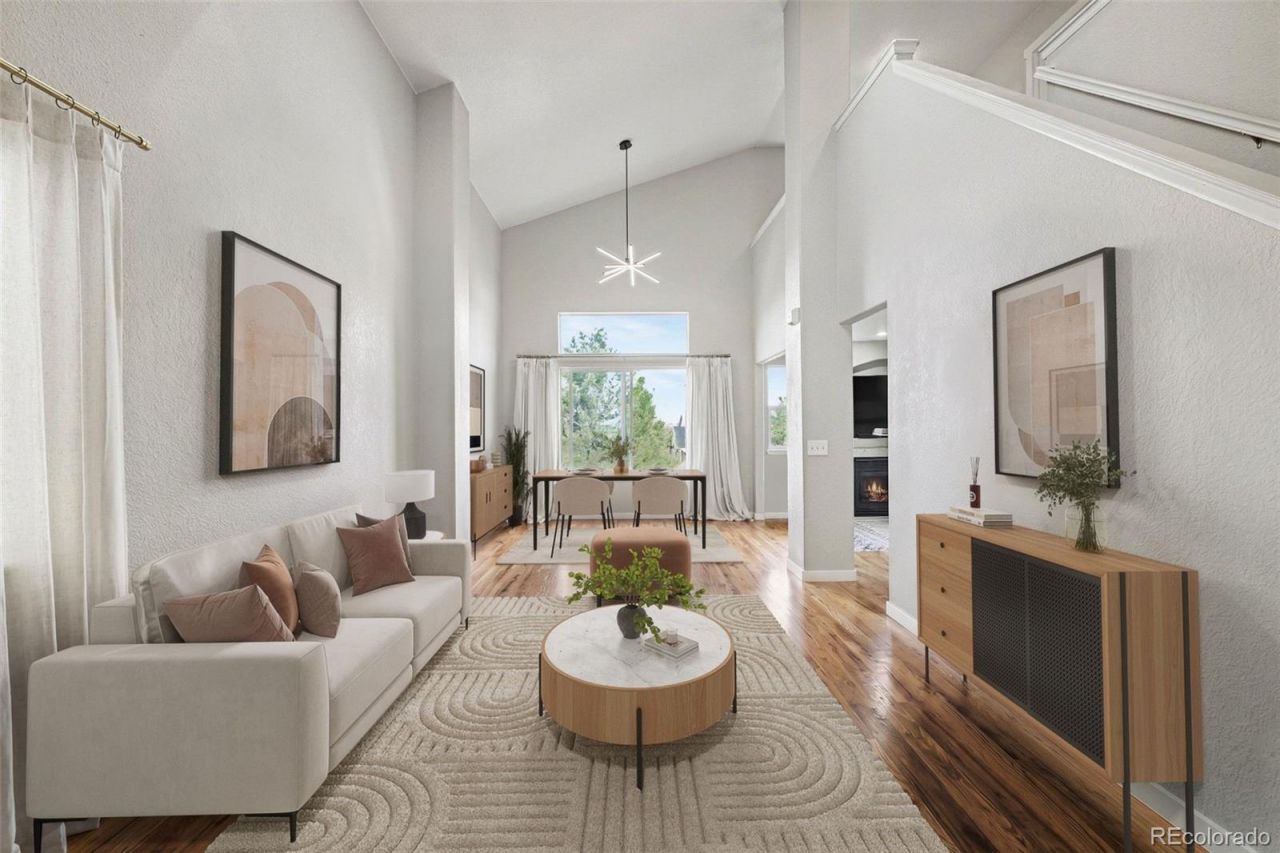
Some homes just check all the boxes and this one does!-Instant equity = CHECK-5 bedrooms, 4 bathrooms =CHECK-Open concept and fully updated =CHECK-Walkout basement =CHECK-Natural light =CHECK-Vaulted ceilings =CHECK-Hardwood =CHECK-MASSIVE lot =CHECK-Over 3000 sq ft =CHECK
Property Features
Property Type: Residential - Single Family
Basement: Walk-Out Access
Cooling: Central Air
Fireplaces: 1
Garage: 2 car attached
Heating: Forced Air
Home Style: Contemporary
Lot Size: 0.17 Acres
Roof Type: Composition
Stories: 2.0
Taxes: $5,111
Year Built: 1997
Amenities
Breakfast Bar
Built-in Features
Ceiling Fan(s)
Eat-in Kitchen
Five Piece Bath
Granite Counters
High Ceilings
Radon Mitigation System
Smoke Free
Vaulted Ceiling(s)
Walk-In Closet(s)
Lighting
Private Yard
Rain Gutters
Feature Descriptions
Appliances: Microwave, Oven, Range, Refrigerator
Association Amenities: Park, Playground, Trail(s)
Baths 3/4: 0
Baths Full: 3
Baths Half: 1
Baths Total: 4
Days on Site: 147
Exclusions: all seller and tenants personal property.
Exterior: Frame, Wood Siding
Fencing: Partial
Fireplace: Family Room
Flooring: Carpet, Wood
HOA Fee: 32/ Monthly
Laundry: In Unit
Lot: Sprinklers In Front, Sprinklers In Rear
Parcel#: R0391586
Parking: Concrete
Parking Notes: Concrete
Patio/Porch: Covered, Deck, Front Porch, Patio
Sewer: Public Sewer
Special View Info: Mountain(s)
Utilities: Cable Available, Electricity Connected, Internet Access (Wired), Natural Gas Connected, Phone Available
Water: Public
Window: Window Coverings
Local Schools
High School: Highlands Ranch
Middle School: Cresthill
Elementary School: Cougar Run
School District: Douglas RE-1
Listed By / Shown By
Listed By
Agency Name: Keller Williams DTC
Agency Contact: nadiahrovatre@gmail.com,720-220-8335
Shown By
Agency Title: The Cutting Edge, Realtors
Agency Phone: (719) 999-5067
Estimate Your Payment
Estimated Payment
$ 4,072.88 per month $3,443.09 Principal & Interest $425.92 Property Tax $203.88 Homeowner's Insurance
4691 Whimbrel Drive | MLS# 5538952
This single family home located at 4691 Whimbrel Drive, Littleton, CO 80126 is currently listed for sale with an asking price of $699,000. This property was built in 1997 and has 5 bedrooms and 3 full and 1 partial baths with 3107 sq. ft. Whimbrel Drive is located in the Province Center subdivision within the Douglas RE-1 school district. Search Province Center real estate on www.thecuttingedgerealtors.com today.