
BEDS3
BATHS2 full 1 partial
SQUARE FEET2,594
MLS#5341603
STATUSActive
PROPERTY TYPEResidential - Single Family
SUBDIVISIONTrailside at Cottonwood Creek
SCHOOLAcademy 20
Listing Courtesy of:
House Hunters, LLC
Agency Contact: jerry.sanden@gmail.com,719-472-4349

Property Description
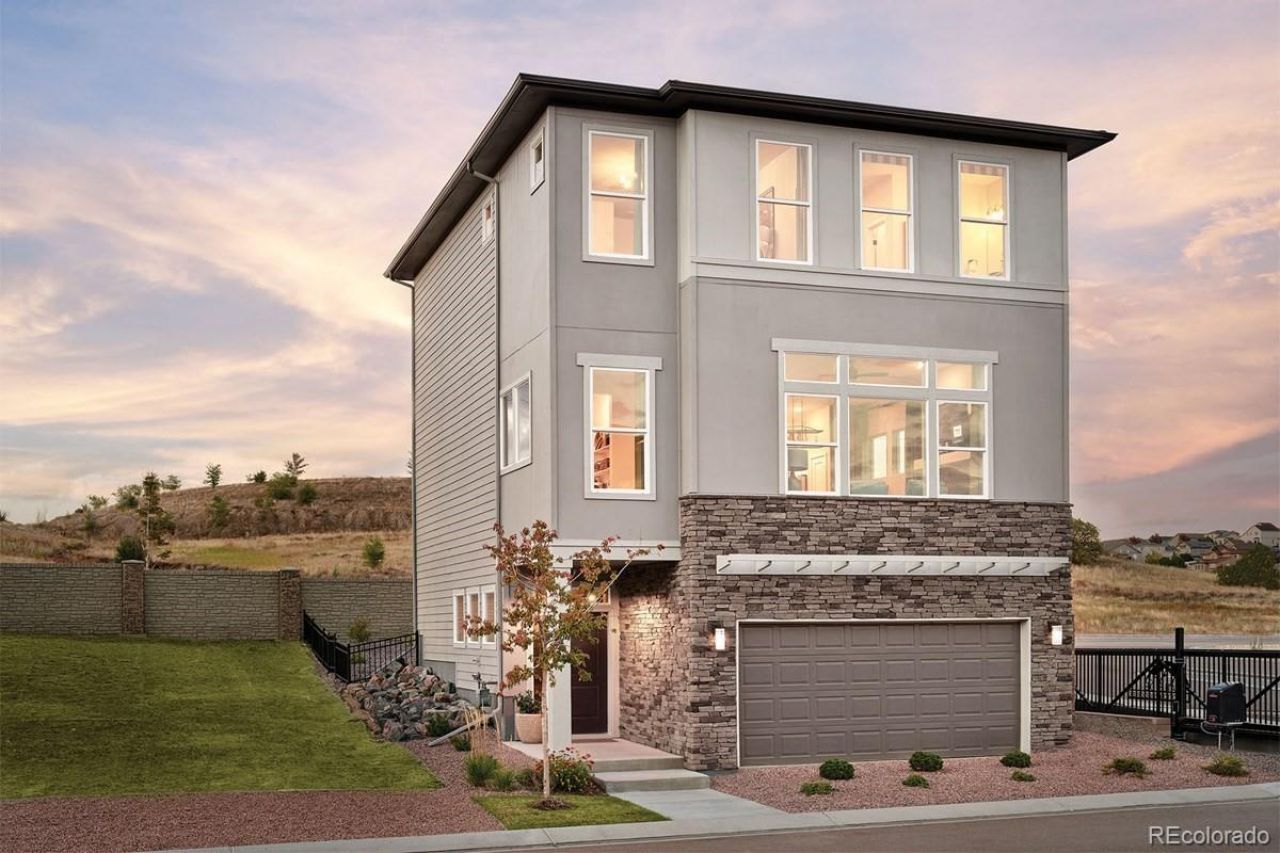
Welcome home to this beautifully designed MODEL HOME in Trailside at Cottonwood Creek, where modern comfort meets the natural beauty of Colorado Springs. This home offers 3 bedrooms, 2 full baths, and a convenient half bath, giving everyone their own space while still feeling connected. The open-concept main level is made for everyday living and entertaining, with soaring ceilings, a spacious family room, and a stylish kitchen that flows effortlessly into the heart of the home. Whether youre hosting friends or enjoying a quiet night in, this layout just works. Upstairs, youll find a relaxing Owners Retreat along with generously sized secondary bedrooms, creating a comfortable and private space for everyone. Additional living areas offer flexibility for a game room, home office, or guest space, depending on your needs. Step outside and take in the Colorado lifestyle with nearby trails, open space, and beautiful views that make this community so special. Located in a gated neighborhood with convenient access to shopping, dining, and district 20 schools, this home truly offers the best of both comfort and location. All FURNITURE and DECOR NEGOTIABLE. Kitchen appliances, tankless water heater, and washer and dryer included! This home is truly move-in ready!
Property Features
Property Type: Residential - Single Family
Cooling: Central Air
Fireplaces: 1
Garage: 2 car attached
Heating: Forced Air, Natural Gas
Lot Size: 0.06 Acres
Roof Type: Composition
Stories: 3.0
Taxes: $2,325
Year Built: 2021
Amenities
Ceiling Fan(s)
Feature Descriptions
Appliances: Dishwasher, Disposal, Dryer, Microwave, Refrigerator, Tankless Water Heater, Washer
Association Amenities: Gated
Baths 3/4: 1
Baths Full: 1
Baths Half: 1
Baths Total: 3
Days on Site: 111
Exclusions: All FURNITURE and DECOR NEGOTIABLE.
Exterior: Frame
Fireplace: Gas, Living Room
HOA Fee: 250/ Monthly
Lot: Corner Lot
Parcel#: 63111-14-002
Sewer: Public Sewer
Water: Public
Local Schools
High School: Liberty
Middle School: Timberview
Elementary School: Pioneer
School District: Academy 20
Listed By / Shown By
Listed By
Agency Name: House Hunters, LLC
Agency Contact: jerry.sanden@gmail.com,719-472-4349
Shown By
Agency Title: The Cutting Edge, Realtors
Agency Phone: (719) 999-5067
Estimate Your Payment
Estimated Payment
$ 3,402.45 per month $3,029.33 Principal & Interest $193.75 Property Tax $179.38 Homeowner's Insurance
4694 Peak Crest View | MLS# 5341603
This single family home located at 4694 Peak Crest View, Colorado Springs, CO 80918 is currently listed for sale with an asking price of $615,000. This property was built in 2021 and has 3 bedrooms and 2 full and 1 partial baths with 2594 sq. ft. Peak Crest View is located in the Trailside at Cottonwood Creek subdivision within the Academy 20 school district. Search Trailside At Cottonwood Creek real estate on www.thecuttingedgerealtors.com today.