
BEDS4
BATHS3
MLS#4359500
STATUSActive
PROPERTY TYPEResidential - Single Family
SUBDIVISIONPinehurst Estates South
Property Description
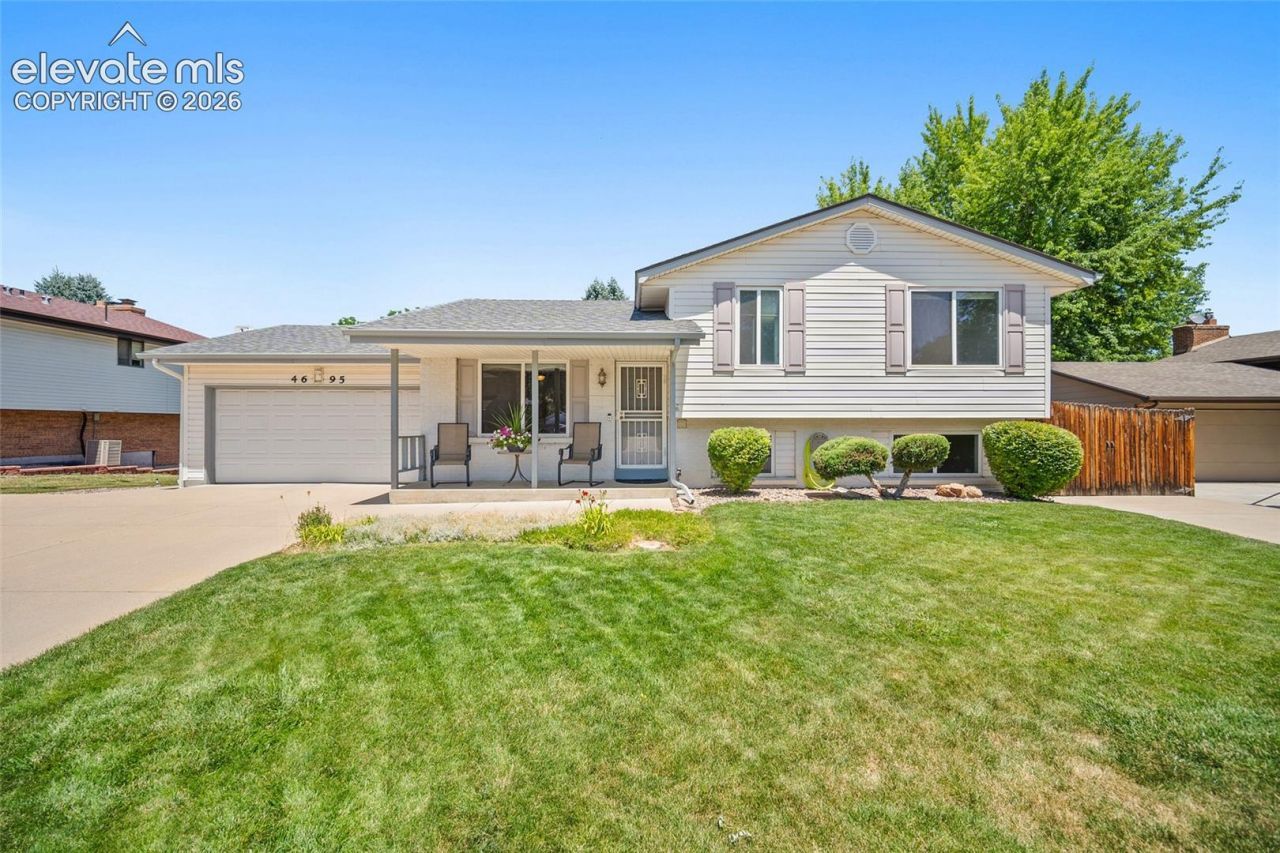
Welcome home to this charming home, just down the road from Pinehurst Park, where you'll enjoy easy access to trails, athletic fields, playgrounds, and open green space. With inviting indoor and outdoor living areas, this home offers the perfect blend of comfort and functionality. A spacious driveway with a basketball hoop and an attached two-car garage provide plenty of parking and storage. Inside, the main level features a bright living room and a functional galley-style kitchen designed for everyday convenience. Head downstairs to the cozy family room, complete with a fireplace, built-in shelving, and a walk-out to the covered patio, creating the perfect space for relaxing or entertaining. Step outside to your own backyard retreat, featuring a large lawn, mature shade tree, and a covered patio ideal for enjoying Colorado evenings. The utility room and garage both include workshop benches, offering excellent space for hobbies, projects, or extra storage. Whether you're looking for a home with multiple living spaces, a great yard, or a convenient location near parks and recreation, this property is ready to welcome you home.
Listing Video
Property Features
Property Type: Residential - Single Family
Cooling: Central Air
Fireplaces: Lower Level
Heating: Forced Air, Natural Gas
Lot Size: 0.16 Acres
Roof Type: Composite Shingle
Taxes: $2,461
Year Built: 1976
Feature Descriptions
Appliances: Disposal, Microwave Oven, Oven, Range, Refrigerator
Basement/Foundation: Partial Basement
Days on Site: 47
Existing Utilities: Electricity Connected, Natural Gas Connected
Exterior: Alum/Vinyl/Steel
Floor Plan: Tri-Level
Garage Type: Attached
LotDescription: Level
OtherStructures: Storage Shed
Outbuilding(s): Yes
Sewer: Sewer
Square Footage: 462 (Basement)
Water: Municipal
Listed By / Shown By

Listed By
Agency Name: The Cutting Edge
Agent Name: Leann Yousif
Agency Phone: (719) 452-1865
Estimate Your Payment
Estimated Payment
$ 3,225.96 per month $2,852.00 Principal & Interest $205.08 Property Tax $168.88 Homeowner's Insurance
4695 W Stanford Avenue | MLS# 4359500
This single family home located at 4695 W Stanford Avenue, Denver, CO 80236 is currently listed for sale by The Cutting Edge, with an asking price of $579,000. This property was built in 1976 and has 4 bedrooms. W Stanford Avenue is located in the Pinehurst Estates South subdivision. Search Pinehurst Estates South real estate on www.thecuttingedgerealtors.com today.