
BEDS4
BATHS3 full
SQUARE FEET2,515
MLS#9654175
STATUSActive
PROPERTY TYPEResidential - Single Family
SUBDIVISIONGrand View Estates
SCHOOLByers 32-J
Listing Courtesy of:
Keller Williams DTC
Agency Contact: COinfo@empowerhome.com,720-615-7905

Property Description
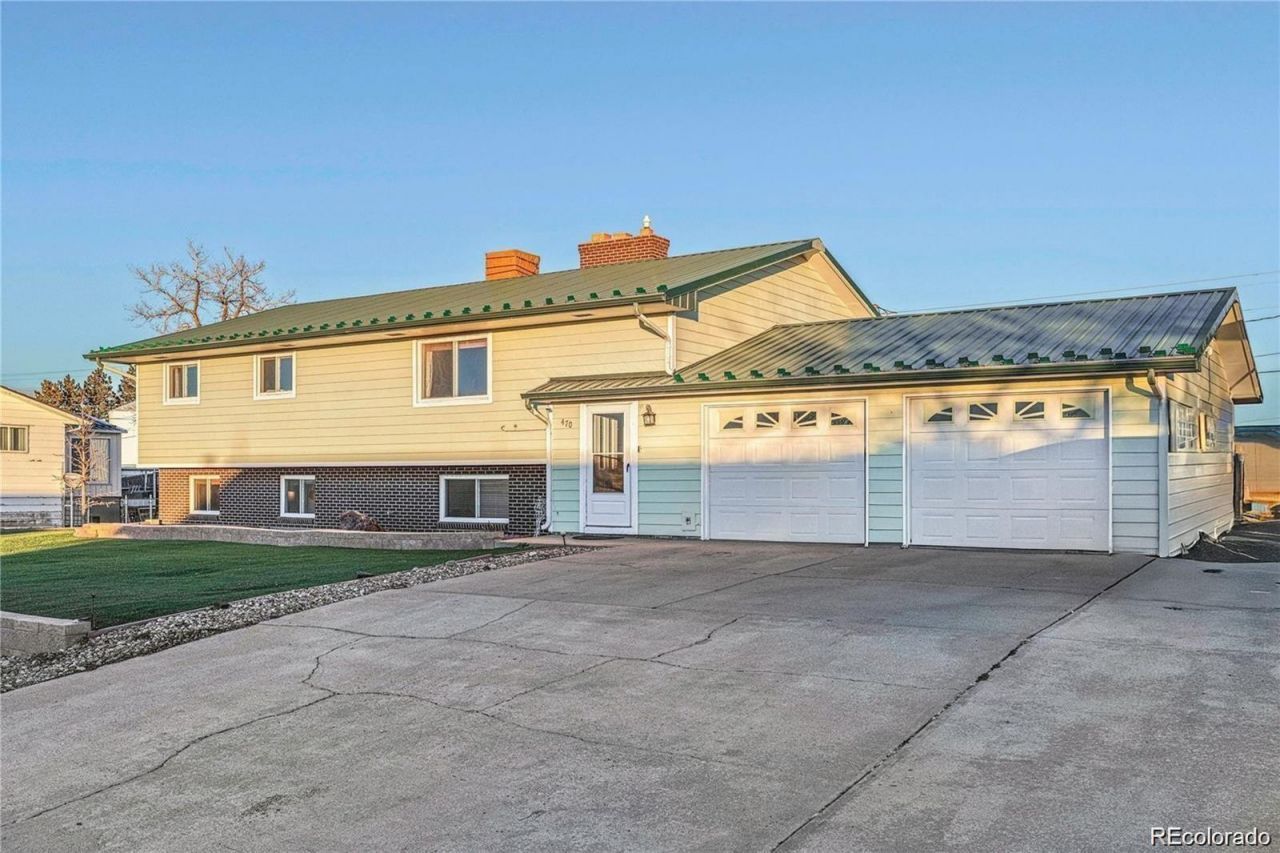
Step away from the bustle of the city and enjoy a comfortable, quiet lifestyle while remaining highly accessible to DIA and the broader metro area. Inside, hardwood floors create a warm, cohesive feel throughout the main living spaces. The upper-level living room features a warm wood-burning stove, flowing easily into an eat-in kitchen and dining area equipped with stainless steel appliances and a gas range. Just off the kitchen, the sunroom serves as the true heart of the home. Surrounded by sliding glass doors with built-in shades, this bright space welcomes natural light and refreshing cross breezes, offering a perfect spot for morning coffee or relaxed afternoons.The main level provides straightforward access to a primary bedroom with its own ensuite bath, along with an additional bedroom and a full bathroom. Downstairs, the expansive lower level offers endless flexibility for how you choose to live or entertain. This space features a massive great room anchored by a traditional fireplace, storage, and a built-in bar, alongside two additional bedrooms, a full bath, and a dedicated laundry room. Thoughtful details, including a tankless water heater, copper piping, evaporative cooling, and quality insulation, work together to keep year-round utility costs remarkably low.Outdoors, the large front yard showcases beautiful xeriscape turf that stays green without the upkeep. The sunroom opens to a well-maintained upper deck that overlooks a backyard designed for year-round enjoyment, complete with garden beds, a fire pit, and a large storage shed. Parking is abundant, offering a generous driveway that can fit over 9 vehicles, wrap-around covered RV parking, and a two-car attached garage. Tucked into a friendly neighborhood just minutes from everyday conveniences, this home provides a peaceful setting where daily living feels effortless. A wonderful opportunity for those seeking comfortable space with easy city access. Welcome home!
Property Features
Property Type: Residential - Single Family
Cooling: Evaporative Cooling, Other
Fireplaces: 2
Garage: 2 car attached
Heating: Natural Gas, Radiant
Lot Size: 0.31 Acres
Roof Type: Metal
Taxes: $2,044
Year Built: 1979
Amenities
Ceiling Fan(s)
Eat-in Kitchen
Granite Counters
High Speed Internet
Laminate Counters
Pantry
Smoke Free
Barbecue
Fire Pit
Garden
Spa/Hot Tub
Feature Descriptions
Appliances: Disposal, Dryer, Microwave, Range, Refrigerator, Tankless Water Heater, Washer
Baths 3/4: 2
Baths Full: 1
Baths Half: 0
Baths Total: 3
Days on Site: 55
Exclusions: Sellers Personal Property, Staging Items
Exterior: Brick, Concrete, Frame, Wood Siding
Fencing: Full
Fireplace: Living Room, Recreation Room, Wood Burning, Wood Burning Stove
Flooring: Carpet, Tile, Wood
Hot Tub: Yes
Laundry: Sink, In Unit
Lot: Level
Parcel#: 031563151
Parking: Concrete, Dry Walled, Exterior Access Door, Storage
Parking Notes: Concrete, Dry Walled, Exterior Access Door, Storage
Patio/Porch: Deck
Security: Carbon Monoxide Detector(s), Smart Cameras, Video Doorbell
Sewer: Public Sewer
Water: Public
Window: Double Pane Windows
Local Schools
High School: Byers Public School
Middle School: Byers Public School
Elementary School: Byers Public School
School District: Byers 32-J
Listed By / Shown By
Listed By
Agency Name: Keller Williams DTC
Agency Contact: COinfo@empowerhome.com,720-615-7905
Shown By
Agency Title: The Cutting Edge, Realtors
Agency Phone: (719) 999-5067
Estimate Your Payment
Estimated Payment
$ 2,518.17 per month $2,216.58 Principal & Interest $170.33 Property Tax $131.25 Homeowner's Insurance
470 S Mcdonnell Street | MLS# 9654175
This single family home located at 470 S Mcdonnell Street, Byers, CO 80103 is currently listed for sale with an asking price of $450,000. This property was built in 1979 and has 4 bedrooms and 3 full baths with 2515 sq. ft. S Mcdonnell Street is located in the Grand View Estates subdivision within the Byers 32-J school district. Search Grand View Estates real estate on www.thecuttingedgerealtors.com today.