
BEDS4
BATHS4 full
SQUARE FEET2,040
MLS#5087031
STATUSActive
PROPERTY TYPEResidential - Single Family
SUBDIVISIONThe Broadlands Filing 4
SCHOOLAdams 12 5 Star Schl
Listing Courtesy of:
Ridley Homes LLC
Agency Contact: ambierre@getridley.com,720-261-7468

Property Description
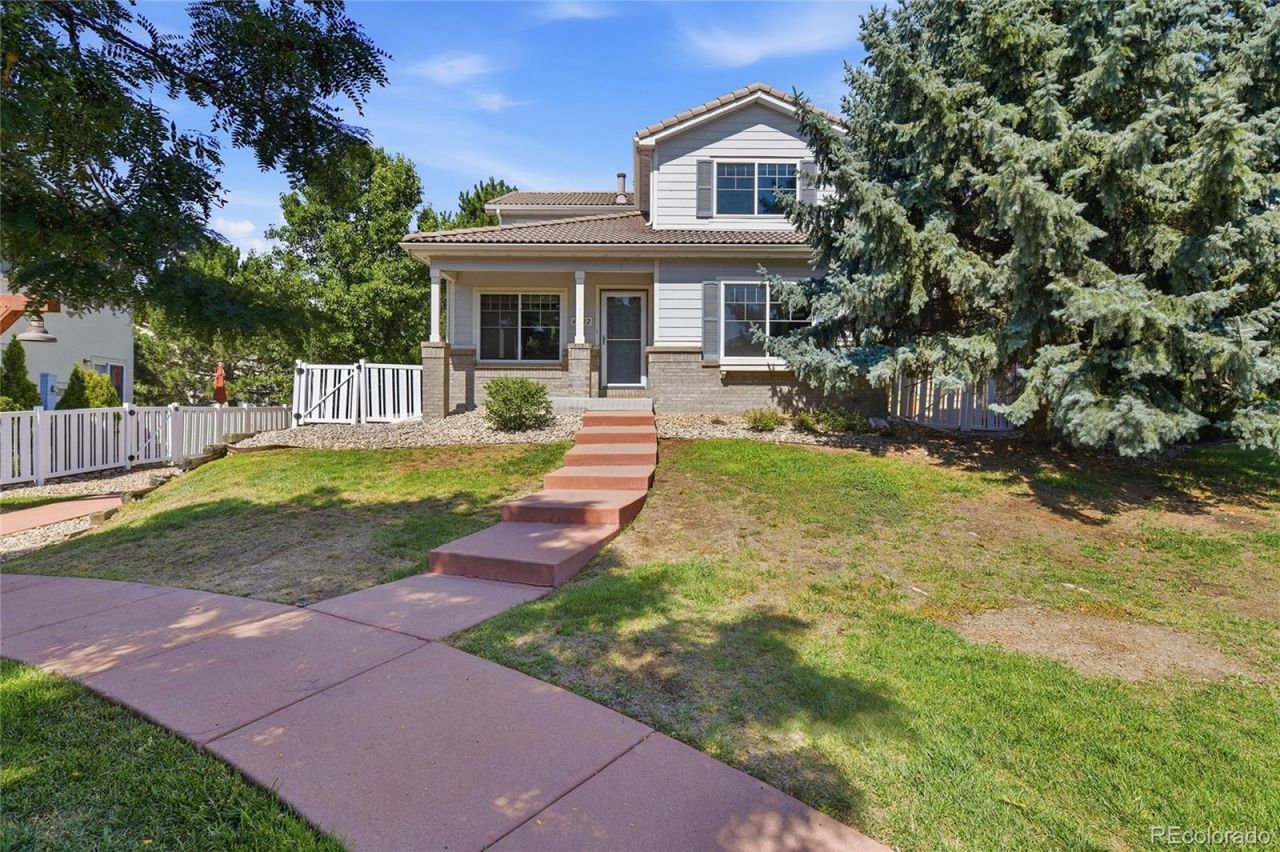
Welcome to this charming four-bedroom, four-bathroom residence located in Broomfields desirable Broadlands community. Built in 1999, this 2000-square-foot home offers comfortable living across two stories with thoughtful design and quality finishes.The property features a bright and open floor plan that maximizes natural light and creates an inviting atmosphere throughout. This home has undergone extensive, high-end updating - including new windows, new carpet, new wood flooring, fresh paint and well-maintained interiors that add modern appeal. The main floor includes a convenient bedroom and full bathroom, ideal for guests or flexible living arrangements.The finished basement adds valuable living space, offering possibilities for a recreation room, home office, or additional bedroom with its own full bathroom. Daylight basement windows bring natural brightness to the lower level. The home includes a two-car garage with an automatic door opener for convenient parking.This patio home community provides exceptional amenities, with HOA fees covering access to a swimming pool, exercise room, and clubhouse, creating an enhanced lifestyle without the burden of property maintenance. One of this homes standout features is its private patio, which overlooks open space instead of a neighboring backyard; a rare find in the community. The secluded, south-facing flagstone patio provides a peaceful setting and extends your living space outdoors, making it perfect for relaxing or entertaining.The location offers excellent convenience with proximity to Coyote Ridge Elementary School, Westlake Middle School, and Legacy High School. The neighborhood provides a well-established, community-oriented setting with nearby shopping, dining, and recreational opportunities.This residence delivers practical comfort, modern updates, and the appeal of carefree community living in a well-maintained neighborhood.
Property Features
Property Type: Residential - Single Family
Basement: Finished
Cooling: Central Air
Garage: 2 car attached
Heating: Forced Air
Lot Size: 0.09 Acres
Roof Type: Concrete
Stories: 2.0
Taxes: $4,792
Year Built: 1999
Amenities
Ceiling Fan(s)
Five Piece Bath
Granite Counters
High Ceilings
High Speed Internet
Primary Suite
Vaulted Ceiling(s)
Walk-In Closet(s)
Feature Descriptions
Appliances: Convection Oven, Cooktop, Dishwasher, Disposal, Gas Water Heater, Microwave, Range Hood, Refrigerator, Self Cleaning Oven, Sump Pump
Association Amenities: Clubhouse, Park, Playground, Pool, Trail(s)
Baths 3/4: 1
Baths Full: 3
Baths Half: 0
Baths Total: 4
Days on Site: 2
Exclusions: Owners personal property.
Exterior: Brick, Frame, Other
Fencing: Full
Flooring: Carpet, Tile, Wood
HOA Fee: 80/ Quarterly
Laundry: Laundry Closet
Lot: Landscaped, Open Space, Sprinklers In Front
Parcel#: R0112960
Security: Radon Detector, Smoke Detector(s)
Sewer: Public Sewer
Special View Info: Mountain(s)
Water: Public
Window: Double Pane Windows, Egress Windows, Window Coverings
Local Schools
High School: Legacy
Middle School: Westlake
Elementary School: Coyote Ridge
School District: Adams 12 5 Star Schl
Listed By / Shown By
Listed By
Agency Name: Ridley Homes LLC
Agency Contact: ambierre@getridley.com,720-261-7468
Shown By
Agency Title: The Cutting Edge, Realtors
Agency Phone: (719) 999-5067
Estimate Your Payment
Estimated Payment
$ 3,420.21 per month $2,852.00 Principal & Interest $399.33 Property Tax $168.88 Homeowner's Insurance
4702 Nelson Drive | MLS# 5087031
This single family home located at 4702 Nelson Drive , Broomfield, CO 80023 is currently listed for sale with an asking price of $579,000. This property was built in 1999 and has 4 bedrooms and 4 full baths with 2040 sq. ft. Nelson Drive is located in the The Broadlands Filing 4 subdivision within the Adams 12 5 Star Schl school district. Search The Broadlands Filing 4 real estate on www.thecuttingedgerealtors.com today.