
BEDS2
BATHS3 full 1 partial
SQUARE FEET2,341
MLS#7582677
STATUSActive
PROPERTY TYPEResidential - Townhouse
SUBDIVISIONWildgrass
SCHOOLAdams 12 5 Star Schl
Listing Courtesy of:
Staufer Team Real Estate
Agency Contact: justen@stauferteam.com,303-819-6242

Property Description
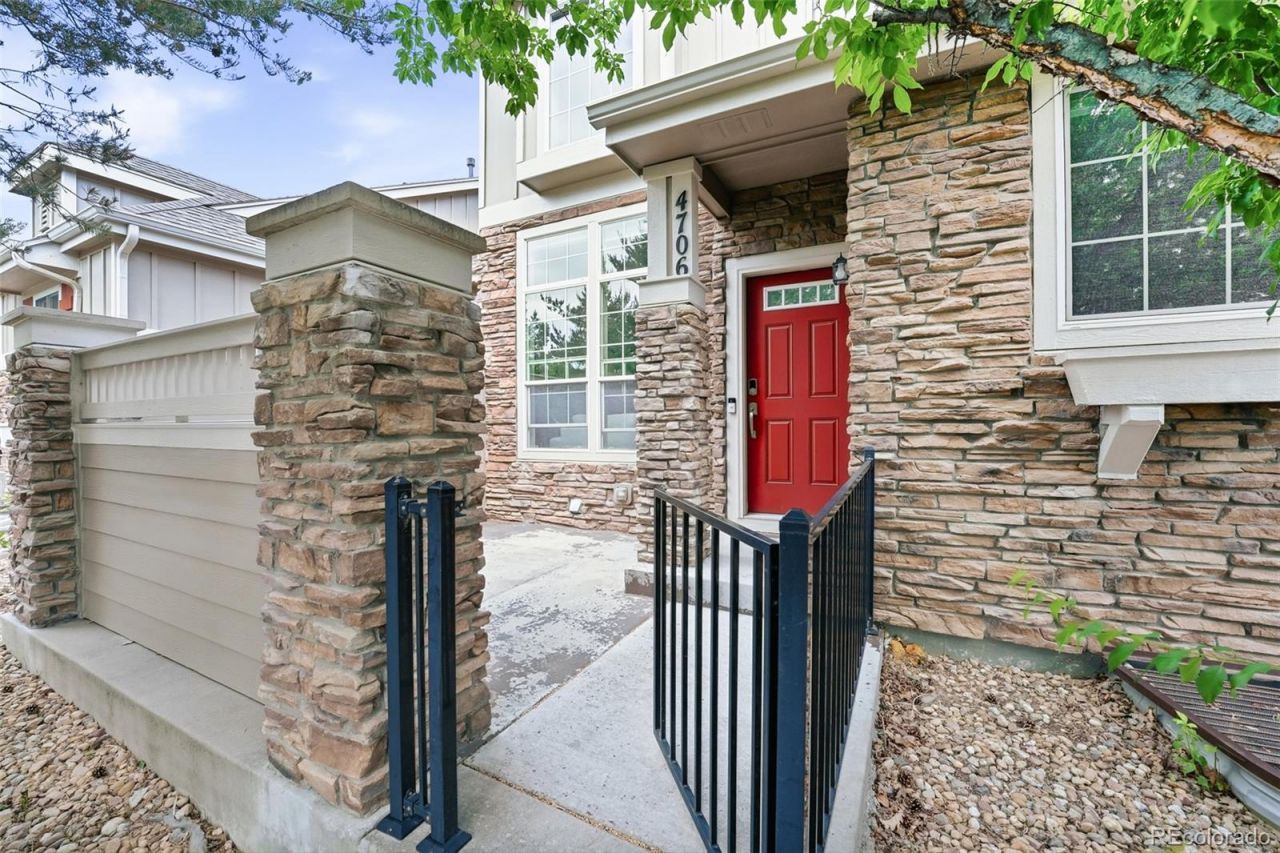
Stunning maintenance-free townhome in the highly coveted Wildgrass neighborhood! This light-filled two-story home impresses from the moment you step inside with soaring vaulted ceilings, a cozy fireplace, rich hickory hardwood floors, and a beautifully updated kitchen featuring exquisite cabinetry and granite countertops. Upstairs, enjoy a sunny loft/office space, spacious secondary bedroom, and an oversized primary retreat complete with a luxurious five-piece bath and large walk-in closet. The fully finished basement adds exceptional living space with a large den, wet bar, 3/4 bath, and bonus non-conforming room ideal for a gym, study, or guest suite. All of this in one of Broomfields most desirable communities, offering pools, parks, tennis courts, trails, and unbeatable access to Boulder, Denver, and DIA.
Property Features
Property Type: Residential - Townhouse
Basement: Finished, Partial
Cooling: Central Air
Fireplaces: 1
Garage: 2 car attached
Heating: Forced Air
Home Style: Contemporary
Lot Size: 0.04 Acres
Roof Type: Composition
Stories: 2.0
Taxes: $5,312
Year Built: 2008
Amenities
Eat-in Kitchen
Five Piece Bath
Granite Counters
Kitchen Island
Open Floorplan
Primary Suite
Vaulted Ceiling(s)
Wet Bar
Feature Descriptions
Appliances: Dishwasher, Dryer, Microwave, Range, Washer
Association Amenities: Clubhouse, Park, Pool, Tennis Court(s)
Baths 3/4: 1
Baths Full: 2
Baths Half: 1
Baths Total: 4
Exclusions: Sellers personal property and staging items
Exterior: Frame
Fireplace: Family Room
Flooring: Carpet, Linoleum, Wood
HOA Fee: 502/ Monthly
Laundry: In Unit
Parcel#: R8861816
Patio/Porch: Front Porch, Patio
Pool: Outdoor Pool
Sewer: Public Sewer
Swimming Pool: Yes
Utilities: Cable Available, Electricity Available, Internet Access (Wired), Natural Gas Available
Local Schools
High School: Legacy
Middle School: Westlake
Elementary School: Coyote Ridge
School District: Adams 12 5 Star Schl
Listed By / Shown By
Listed By
Agency Name: Staufer Team Real Estate
Agency Contact: justen@stauferteam.com,303-819-6242
Shown By
Agency Title: The Cutting Edge, Realtors
Agency Phone: (719) 999-5067
Estimate Your Payment
Estimated Payment
$ 3,390.50 per month $2,783.04 Principal & Interest $442.67 Property Tax $164.79 Homeowner's Insurance
4706 Raven Run | MLS# 7582677
This townhouse located at 4706 Raven Run , Broomfield, CO 80023 is currently listed for sale with an asking price of $565,000. This property was built in 2008 and has 2 bedrooms and 3 full and 1 partial baths with 2341 sq. ft. Raven Run is located in the Wildgrass subdivision within the Adams 12 5 Star Schl school district. Search Wildgrass real estate on www.thecuttingedgerealtors.com today.