
BEDS4
BATHS2 full 1 partial
SQUARE FEET2,532
MLS#7640997
STATUSPending
PROPERTY TYPEResidential - Single Family
SUBDIVISIONCastle Rock Heights
SCHOOLDouglas RE-1
Listing Courtesy of:
Realty One Group Premier
Agency Contact: OlsonLindaLou@gmail.com,303-588-7917

Property Description
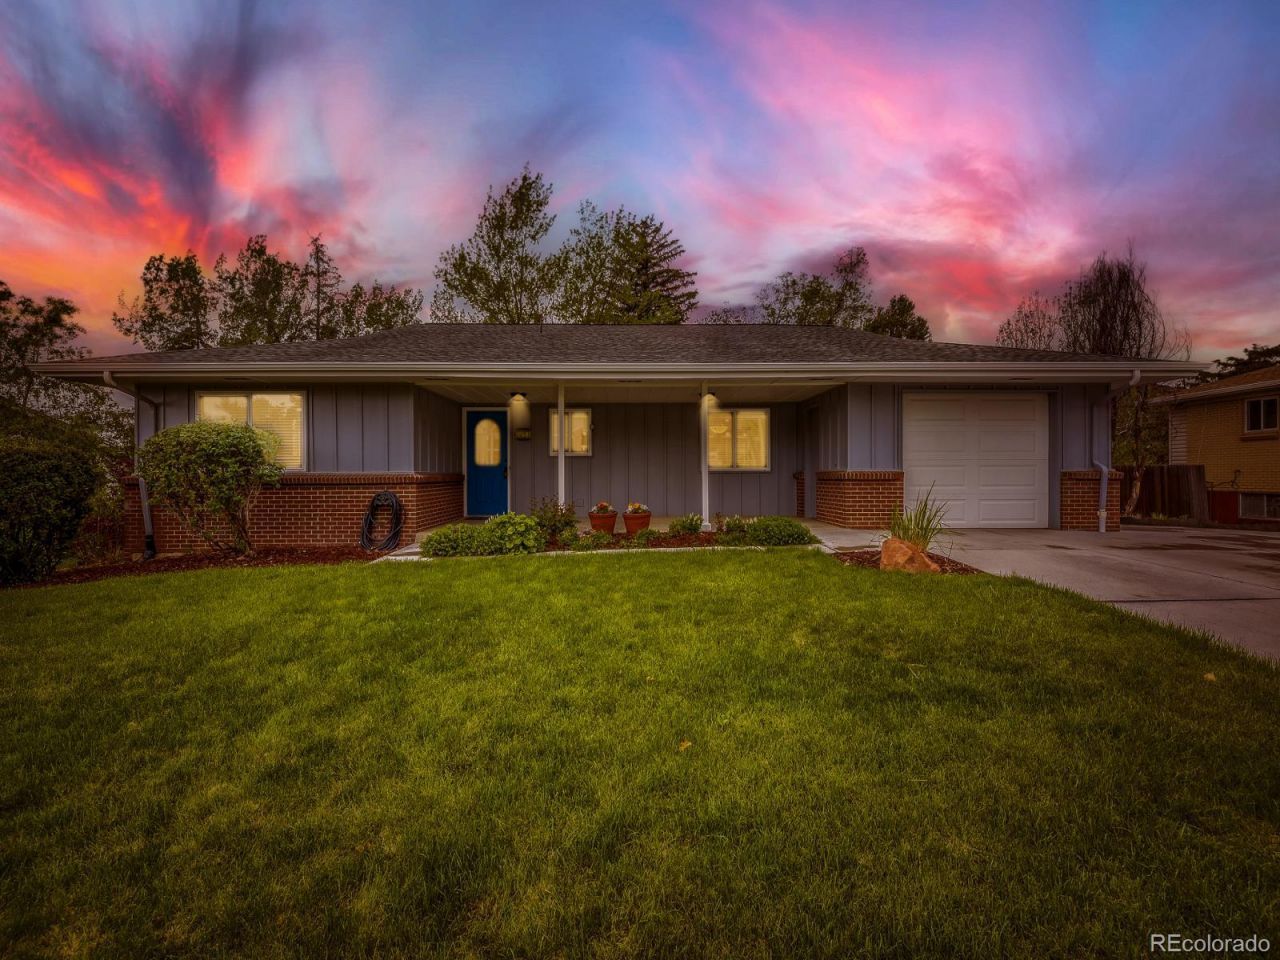
Discover a rare combination of lifestyle, flexibility, and location. A sought-after Downtown area. Perfectly positioned between Denver and Colorado Springs, this home offers convenient access to I-25 while placing you just 0.07 miles from the heart of downtown Castle Rock. Enjoy nearby festivals, farmers markets, local restaurants, boutique shopping, trails, Philip S. Miller Park, the Castle Rock Recreation Center, and so much more. A thoughtfully updated ranch with a finished walk-out basement, blending classic 1960s character. Experience a backyard that feels like a private nature retreat, complete with beautiful views, mature surroundings, peaceful outdoor spaces, and frequent wildlife visitors. Whether you are relaxing on the deck, gathering around the fire pit area, or enjoying the quiet setting, this property offers a sense of privacy that is hard to find so close to town. The home offers exceptional versatility. Use the entire residence as one spacious home, or explore the potential of the finished walkout lower level for guests, multi-generational living, work-from-home space, or possible income-producing use. Verify with the Town of Castle Rock. The main level provides comfortable everyday living, while the lower level adds valuable flexibility. Major updates have already been completed between 2021 and 2025, including a remodeled kitchen, updated bathrooms, new appliances, a new roof, exterior paint, gutters, HVAC systems, fresh lower-level paint, and carpet. See two raised garden beds with drip systems located on the south side of the home. Additional highlights include an extra-large one-car garage with potential to explore expansion possibilities, check with the town building department. This is a no-HOA community. Remodeled, cared for, and filled with opportunity. A new price reduction is being offered for a flooring choice by buyers to make it consistent throughout the home. A rare opportunity for location, views, and long-term flexibility.
Property Features
Property Type: Residential - Single Family
Basement: Daylight, Exterior Entry, Finished, Full, Interior Entry, Walk-Out Access
Cooling: Central Air
Fireplaces: 2
Garage: 1 car attached
Heating: Forced Air, Natural Gas
Lot Size: 0.28 Acres
Roof Type: Composition
Stories: 1.0
Taxes: $2,068
Year Built: 1965
Amenities
Built-in Features
Ceiling Fan(s)
High Speed Internet
Primary Suite
Smoke Free
Solid Surface Counters
Fire Pit
Garden
Private Yard
Rain Gutters
Feature Descriptions
Accessibility: Accessible Bathroom, Accessible Bedroom, Accessible Central Living Area, Accessible Common Area, Accessible Entrance, Accessible Hallway(s), Accessible Kitchen
Appliances: Cooktop, Dishwasher, Disposal, Double Oven, Dryer, Gas Water Heater, Microwave, Oven, Range, Refrigerator, Self Cleaning Oven, Washer
Baths 3/4: 2
Baths Full: 0
Baths Half: 1
Baths Total: 3
Days on Site: 102
Exclusions: All staging items.
Exterior: Brick, Frame, Wood Siding
Fencing: Partial
Fireplace: Basement, Gas Log, Recreation Room, Wood Burning
Flooring: Carpet, Tile, Wood
Laundry: Sink, In Unit
Lot: Landscaped, Many Trees, Secluded, Sloped, Sprinklers In Front, Sprinklers In Rear
Parcel#: R0081365
Parking: Concrete, Dry Walled, Oversized
Parking Notes: Concrete, Dry Walled, Oversized
Patio/Porch: Covered, Deck, Front Porch, Patio
Pets Allowed: Cats OK, Dogs OK
Security: Carbon Monoxide Detector(s), Smoke Detector(s)
Sewer: Public Sewer
Special View Info: City, Mountain(s)
Units: 1
Utilities: Cable Available, Electricity Connected, Natural Gas Connected, Phone Available
Water: Public
Window: Window Coverings, Window Treatments
Local Schools
High School: Douglas County
Middle School: Mesa
Elementary School: South Ridge
School District: Douglas RE-1
Listed By / Shown By
Listed By
Agency Name: Realty One Group Premier
Agency Contact: OlsonLindaLou@gmail.com,303-588-7917
Shown By
Agency Title: The Cutting Edge, Realtors
Agency Phone: (719) 999-5067
Estimate Your Payment
Estimated Payment
$ 3,798.43 per month $3,423.39 Principal & Interest $172.33 Property Tax $202.71 Homeowner's Insurance
471 High Drive | MLS# 7640997
This single family home located at 471 High Drive, Castle Rock, CO 80104 is currently listed for sale with an asking price of $695,000. This property was built in 1965 and has 4 bedrooms and 2 full and 1 partial baths with 2532 sq. ft. High Drive is located in the Castle Rock Heights subdivision within the Douglas RE-1 school district. Search Castle Rock Heights real estate on www.thecuttingedgerealtors.com today.