
BEDS3
BATHS2 full 1 partial
SQUARE FEET2,712
MLS#5142888
STATUSActive
PROPERTY TYPEResidential - Single Family
SUBDIVISIONMontbello
SCHOOLDenver 1
Listing Courtesy of:
Brokers Guild Homes
Agency Contact: gandarahomes@gmail.com,303-960-4101

Property Description
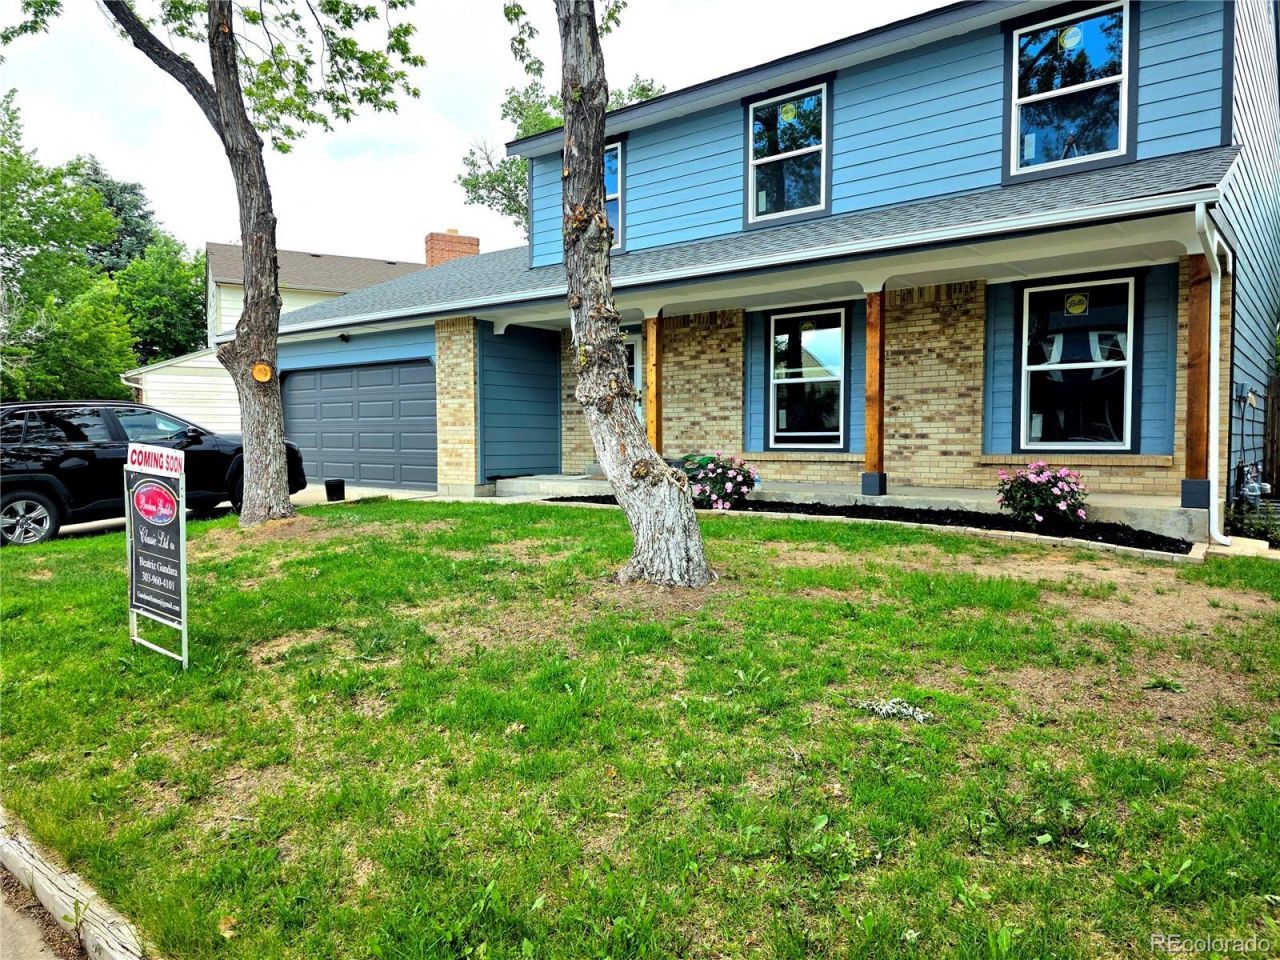
Welcome to this newly remodeled home from top to bottom, this exceptional 3-bedroom, 2.5-bathroom residence boasts one-of-a-kind custom finishes throughout.Getting around town is incredibly easy from this spot. You are centrally located with quick access to major routes: The Shops at Northfield: Just 4 miles (about 8 minutes) DIA: Only 11 miles (roughly 11 minutes) Downtown Denver: Just 13 miles (around 20 minutes) The main level immediately stands out with high-gloss marble style epoxy floors that brings a high-end, luxury aesthetic to the open layout. Right at the entrance, a custom metal black metal railing turns the staircase into a beautiful architectural focal point.The home features a bright kitchen that feels like a luxury retreat, packed with brand-new white Shaker cabinets, a classic grey tile backsplash, and stainless steel appliances. The custom epoxy countertops seamlessly match the flooring for a super upscale look. Upstairs, all three bedrooms are finished with durable, stylish laminate flooring. The lower level features a dedicated laundry area and abundant storage. Preserved in its unfinished state, this expansive basement offers incredible potential?a blank canvas awaiting your vision to create the ultimate home gym, private media room, or custom living suite. Come see it today!
Property Features
Property Type: Residential - Single Family
Basement: Partial, Unfinished
Cooling: Central Air
Garage: 2 car attached
Heating: Propane
Lot Size: 0.18 Acres
Roof Type: Shingle
Stories: 3.0
Taxes: $2,515
Year Built: 1979
Amenities
Garden
Private Yard
Feature Descriptions
Appliances: Dishwasher, Disposal, Microwave, Oven, Range Hood, Refrigerator
Baths 3/4: 1
Baths Full: 1
Baths Half: 1
Baths Total: 3
Days on Site: 15
Exclusions: Sellers personal property
Exterior: Brick, Wood Siding
Fireplace: Family Room
Flooring: Laminate
Lot: Level, Near Public Transit, Sprinklers In Front
Parcel#: 194-04-022
Patio/Porch: Covered, Front Porch
Security: Carbon Monoxide Detector(s), Smoke Detector(s)
Sewer: Public Sewer
Water: Public
Local Schools
High School: DCIS at Montbello
Middle School: DCIS at Montbello
Elementary School: Oakland
School District: Denver 1
Listed By / Shown By
Listed By
Agency Name: Brokers Guild Homes
Agency Contact: gandarahomes@gmail.com,303-960-4101
Shown By
Agency Title: The Cutting Edge, Realtors
Agency Phone: (719) 999-5067
Estimate Your Payment
Estimated Payment
$ 2,974.81 per month $2,610.64 Principal & Interest $209.58 Property Tax $154.58 Homeowner's Insurance
4716 Freeport Way | MLS# 5142888
This single family home located at 4716 Freeport Way , Denver, CO 80239 is currently listed for sale with an asking price of $530,000. This property was built in 1979 and has 3 bedrooms and 2 full and 1 partial baths with 2712 sq. ft. Freeport Way is located in the Montbello subdivision within the Denver 1 school district. Search Montbello real estate on www.thecuttingedgerealtors.com today.