
BEDS2
BATHS2 full
SQUARE FEET1,086
MLS#6637238
STATUSPending
PROPERTY TYPEResidential - Condominium
SUBDIVISIONWildflower Condos
SCHOOLBoulder Valley RE 2
Listing Courtesy of:
Milehimodern
Agency Contact: taylor.green@milehimodern.com,770-608-6544

Property Description
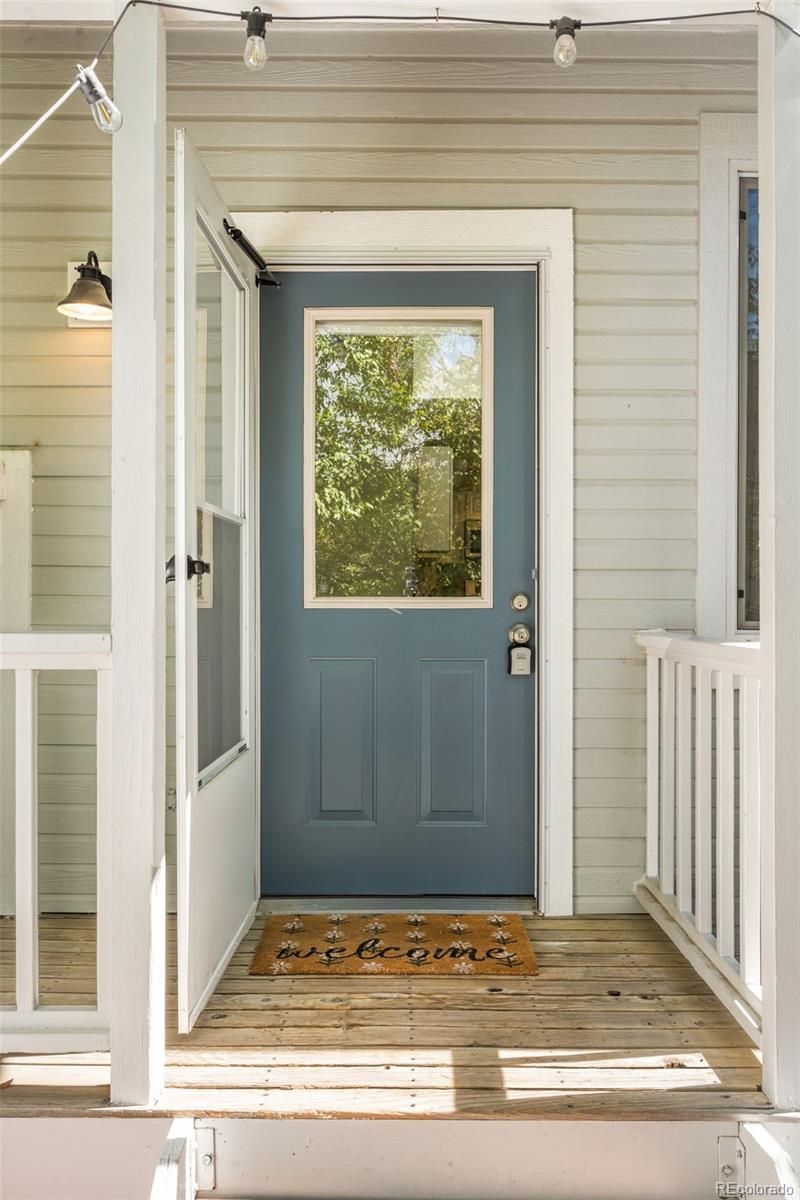
This townhome-style condo in Wildflower Condos offers a thoughtfully arranged interior and an exceptional Louisville setting. The living area features a fireplace and soaring two-story vaulted ceilings with a skylight, creating a dramatic yet inviting focal point. The kitchen showcases granite countertops, all-white cabinetry and stainless steel appliances. Upstairs, the primary bedroom features a closet concealed by a sliding barn door. A loft area provides versatile space for a home office, complemented by a finished lower level with an additional bedroom and bath for guests. Outside, a private fenced courtyard offers an inviting outdoor retreat. An attached one-car garage and a laundry area with a washer and dryer set add everyday convenience, while select bathroom and door updates bring a polished touch. Ideally located near downtown Louisville, restaurants, shopping and the Louisville Recreation Center, this residence blends low-maintenance living with a desirable location.
Property Features
Property Type: Residential - Condominium
Basement: Finished, Full
Cooling: Central Air
Fireplaces: 1
Garage: 1 car attached
Heating: Forced Air
Roof Type: Composition
Stories: 2.0
Taxes: $2,832
Year Built: 1984
Amenities
Breakfast Bar
Ceiling Fan(s)
Granite Counters
High Ceilings
Open Floorplan
Primary Suite
Vaulted Ceiling(s)
Lighting
Private Yard
Rain Gutters
Feature Descriptions
Appliances: Dishwasher, Microwave, Oven, Range, Refrigerator
Baths 3/4: 1
Baths Full: 1
Baths Half: 0
Baths Total: 2
Days on Site: 6
Exclusions: SELLERS PERSONAL PROPERTY + ALL STAGING ITEMS
Exterior: Frame, Wood Siding
Fireplace: Living Room
Flooring: Carpet, Tile, Wood
HOA Fee: 425/ Monthly
Laundry: In Unit
Parcel#: R0101131
Patio/Porch: Covered, Deck, Front Porch
Sewer: Public Sewer
Utilities: Electricity Connected, Internet Access (Wired), Natural Gas Connected, Phone Available
Water: Public
Window: Skylight(s), Window Coverings
Local Schools
High School: Monarch
Middle School: Monarch K-8
Elementary School: Fireside
School District: Boulder Valley RE 2
Listed By / Shown By
Listed By
Agency Name: Milehimodern
Agency Contact: taylor.green@milehimodern.com,770-608-6544
Shown By
Agency Title: The Cutting Edge, Realtors
Agency Phone: (719) 999-5067
Estimate Your Payment
Estimated Payment
$ 2,375.14 per month $2,019.55 Principal & Interest $236.00 Property Tax $119.58 Homeowner's Insurance
472 Owl Drive, Unit 20 | MLS# 6637238
This condo located at 472 Owl Drive, Unit 20, Louisville, CO 80027 is currently listed for sale with an asking price of $410,000. This property was built in 1984 and has 2 bedrooms and 2 full baths with 1086 sq. ft. Owl Drive, Unit 20 is located in the Wildflower Condos subdivision within the Boulder Valley RE 2 school district. Search Wildflower Condos real estate on www.thecuttingedgerealtors.com today.