
BEDS5
BATHS4
MLS#2101513
STATUSActive
PROPERTY TYPEResidential - Single Family
SUBDIVISIONForest Lakes
Property Description
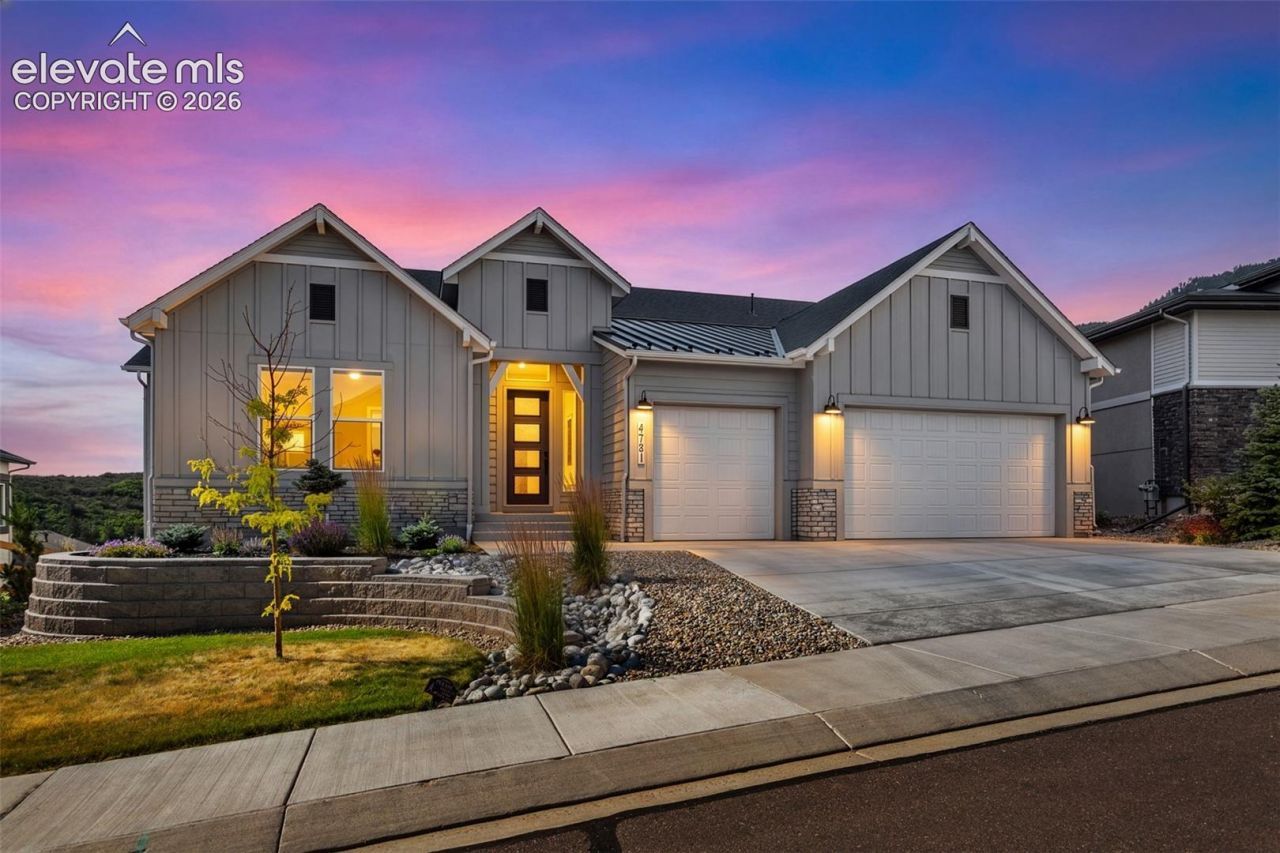
When out-of-state friends picture you living in Colorado, they envision you tucked against a rugged mountainside. Honestly, isn't that the dream you've had for yourself, too? - - - Now, imagine that dream realized-completely turn-key and without any of the new-build headaches. Welcome to this striking, like-new estate in the highly coveted Forest Lakes community. Spanning over 5,000 sq ft of premium living space, this Mountain Ledge home bypasses the tedious settling phase of brand-new construction. The professional landscaping is already established, custom remote-controlled window coverings are seamlessly installed, and every post-construction detail has been meticulously perfected. Inside, the design is a masterclass in modern architecture. Soaring ceilings and a completely column-free, open-concept layout ensure your gaze is swept directly to the breathtaking, panoramic mountain views outside. Complete with a state-of-the-art chef's kitchen, premium appliances, and an oversized 3-car garage, this is the ultimate move-in ready luxury experience. Some dreams are meant to be walked through. Come discover yours.
Property Features
Property Type: Residential - Single Family
Cooling: Central Air
Fireplaces: Basement, Gas, Main Level
Heating: Forced Air, Natural Gas
Lot Size: 0.26 Acres
Roof Type: Composite Shingle
Stories: 1.0
Taxes: $8,508
Year Built: 2023
Feature Descriptions
Appliances: 220v in Kitchen, Cook Top, Dishwasher, Disposal, Dryer, Kitchen Vent Fan, Microwave Oven, Oven, Refrigerator, Self Cleaning Oven, Washer
Basement/Foundation: Full Basement
CommunityFeatures: Hiking or Biking Trails, Lake/Pond, Parks or Open Space, Playground Area
Days on Site: 51
Existing Utilities: Electricity Connected, Natural Gas Connected
Exterior: Wood
Floor Plan: Ranch
Garage Type: Attached
Laundry Facilities: Electric Hook-up, Main
LotDescription: Cul-de-sac, Sloping
Percentage of Basement Finished: 95
Sewer: Sewer
Square Footage: 2509 (Basement)
Water: Assoc/Distr
Listed By / Shown By
Listed By
Agency Name: Keller Williams Clients Choice Realty
Agency Phone: 719-535-0355
Shown By
Agency Title: The Cutting Edge, Realtors
Agency Phone: (719) 999-5067

Estimate Your Payment
Estimated Payment
$ 7,230.67 per month $6,157.17 Principal & Interest $708.92 Property Tax $364.58 Homeowner's Insurance
4731 Mountain Ledge Lane | MLS# 2101513
This single family home located at 4731 Mountain Ledge Lane, Monument, CO 80132 is currently listed for sale with an asking price of $1,250,000. This property was built in 2023 and has 5 bedrooms. Mountain Ledge Lane is located in the Forest Lakes subdivision. Search Forest Lakes real estate on www.thecuttingedgerealtors.com today.