
BEDS5
BATHS3 full
SQUARE FEET2,348
MLS#4449194
STATUSActive
PROPERTY TYPEResidential - Single Family
SUBDIVISIONCentennial Estates
SCHOOLDenver 1
Listing Courtesy of:
Your Castle Real Estate Inc
Agency Contact: jason@ecospace.com,303-949-8662

Property Description
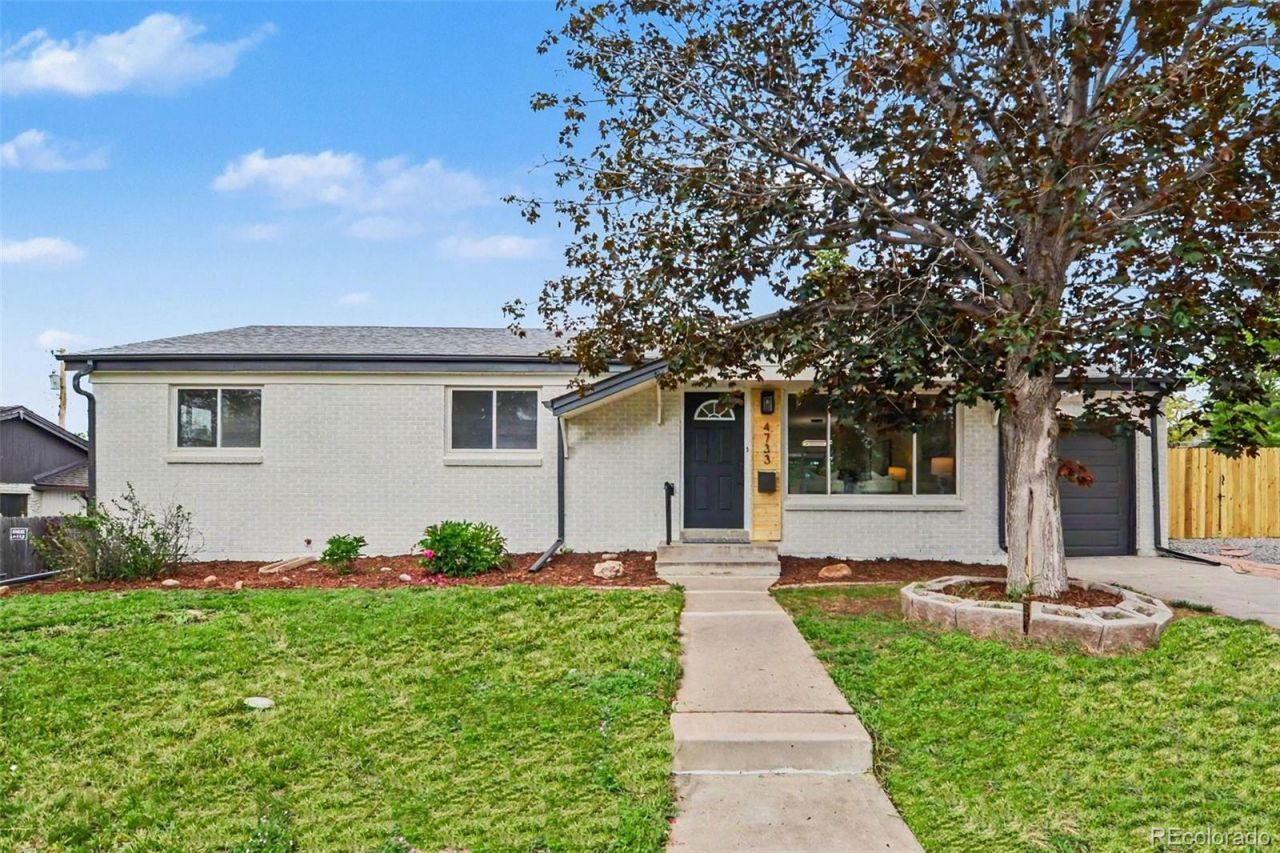
Welcome to your fully renovated 2,348 SF, 5-bedroom, 3-bathroom corner lot home in the sought-after Centennial Estates neighborhood of Littleton, CO. This move-in-ready home features an open, light-filled layout designed for modern living. The brand-new chefs kitchen features custom cabinets, quartz countertops, a spacious 3-person eat-in kitchen, and a premium stainless steel appliance package. The main level features an oversized primary suite complete with a beautifully updated en-suite bathroom with a custom vanity, updated tiles, and a walk-in shower. Two additional generously sized bedrooms provide flexibility for guests, a home office, media room, or hobbies, while the fully updated secondary bathroom includes a tub, modern tile finishes, and an upgraded vanity. Completing the main level is a spacious living area filled with natural light, along with a dedicated dining space featuring sliding glass door access to the covered patio.The lower level offers exceptional versatility with two spacious additional bedrooms, a newly renovated guest bathroom featuring updated tile, a custom vanity, and a tub/shower combination, along with an expansive family room ideal for movie nights, game days, entertaining, or multi-generational living.Additional upgrades include updated flooring throughout, fresh interior paint, modern lighting and fixtures, and an updated shed. Every detail of this renovation was carefully considered, ensuring no corner was left untouched.Ideally located near Bow Mar Heights Park and Centennial Park, this home offers easy access to trails, playgrounds, outdoor recreation, shopping, dining, public transit, and light rail. With convenient connectivity to Downtown Littleton, Santa Fe Drive, and the Platte River Trail system, this beautifully updated property is nestled in a quiet, established neighborhood known for mature trees and spacious lots.
Upcoming Open Houses
Open House Saturday May 30th, 10:00am - 2:00pm
Open House Sunday May 31st, 10:00am - 2:00pm
Property Features
Property Type: Residential - Single Family
Basement: Partial
Cooling: Central Air
Garage: 1 car attached
Heating: Forced Air
Home Style: Traditional
Lot Size: 0.23 Acres
Roof Type: Composition
Stories: 1.0
Taxes: $2,861
Year Built: 1959
Amenities
Built-in Features
Eat-in Kitchen
Primary Suite
Quartz Counters
Private Yard
Feature Descriptions
Appliances: Dishwasher, Disposal, Dryer, Microwave, Range, Refrigerator, Washer
Baths 3/4: 0
Baths Full: 3
Baths Half: 0
Baths Total: 3
Days on Site: 1
Exclusions: All staging items
Exterior: Brick, Frame
Fencing: Full
Flooring: Carpet, Laminate, Tile
Laundry: In Unit
Lot: Corner Lot, Landscaped, Level
Parcel#: 8074-11-011
Parking: Concrete
Parking Notes: Concrete
Patio/Porch: Covered, Patio
Security: Carbon Monoxide Detector(s), Smoke Detector(s)
Sewer: Public Sewer
Utilities: Cable Available, Electricity Connected, Natural Gas Connected, Phone Available
Water: Public
Window: Double Pane Windows, Egress Windows
Local Schools
High School: John F. Kennedy
Middle School: Henry
Elementary School: Kaiser
School District: Denver 1
Listed By / Shown By
Listed By
Agency Name: Your Castle Real Estate Inc
Agency Contact: jason@ecospace.com,303-949-8662
Shown By
Agency Title: The Cutting Edge, Realtors
Agency Phone: (719) 999-5067
Estimate Your Payment
Estimated Payment
$ 3,499.29 per month $3,078.59 Principal & Interest $238.42 Property Tax $182.29 Homeowner's Insurance
4733 S Newton Street | MLS# 4449194
This single family home located at 4733 S Newton Street, Littleton, CO 80123 is currently listed for sale with an asking price of $625,000. This property was built in 1959 and has 5 bedrooms and 3 full baths with 2348 sq. ft. S Newton Street is located in the Centennial Estates subdivision within the Denver 1 school district. Search Centennial Estates real estate on www.thecuttingedgerealtors.com today.