
BEDS6
BATHS6 full 2 partial
SQUARE FEET11,473
MLS#6502707
STATUSActive
PROPERTY TYPEResidential - Single Family
SUBDIVISIONCherry Hills Farm
SCHOOLCherry Creek 5
Listing Courtesy of:
Compass - Denver
Agency Contact: ty.dokken@compass.com

Property Description
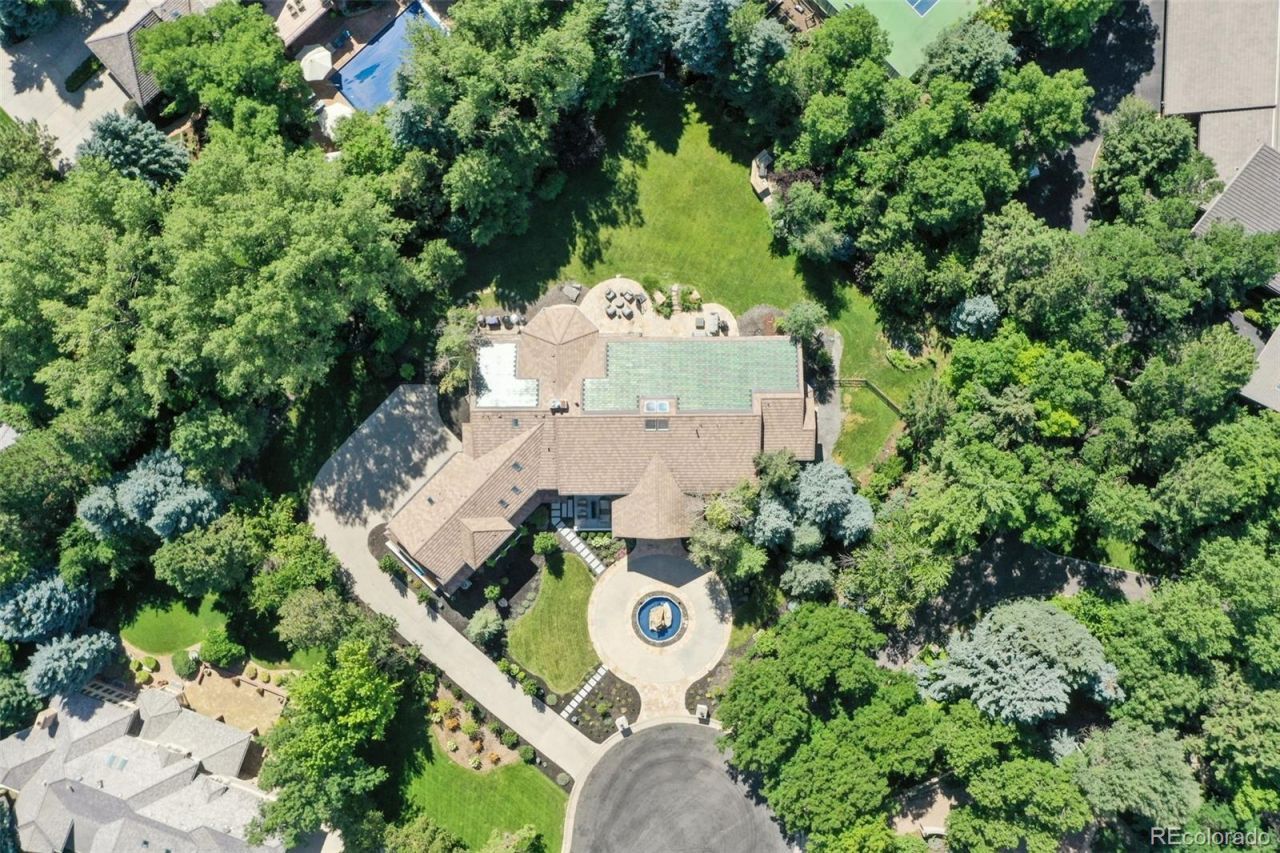
Beautiful Cherry Hills Farm estate situated on a private interior cul-de-sac lot! This exceptional home showcases sophisticated finishes, soaring ceilings, abundant natural light, and an ideal open floor plan for both entertaining and everyday living. A dramatic two-story entry with dual iron staircases leads to elegant living and dining spaces, a stunning black marble beverage center bar, and inviting gathering areas. The luxurious primary suite features dual walk-in closets, while four additional en-suite bedrooms provide comfort and privacy. Enjoy a tranquil south-facing backyard, grand circular driveway with fountain, and an unbeatable location near Cherry Hills bridle paths, Glenmoor Country Club, and within the highly acclaimed Cherry Creek School District. Call today for your own private viewing.
Property Features
Property Type: Residential - Single Family
Basement: Finished, Partial
Cooling: Central Air
Fireplaces: 3
Garage: 4 car attached
Heating: Forced Air
Home Style: Traditional
Lot Size: 0.97 Acres
Roof Type: Concrete
Stories: 2.0
Taxes: $23,808
Year Built: 1992
Amenities
Breakfast Bar
Built-in Features
Eat-in Kitchen
Entrance Foyer
Five Piece Bath
High Ceilings
Kitchen Island
Marble Counters
Open Floorplan
Pantry
Primary Suite
Walk-In Closet(s)
Balcony
Barbecue
Dog Run
Fire Pit
Garden
Gas Grill
Lighting
Private Yard
Water Feature
Feature Descriptions
Appliances: Cooktop, Dishwasher, Disposal, Microwave, Range, Range Hood, Refrigerator
Baths 3/4: 4
Baths Full: 2
Baths Half: 2
Baths Total: 8
Days on Site: 4
Exclusions: Sellers Personal Property
Exterior: Brick
Fencing: Full
Fireplace: Bedroom, Family Room, Living Room
Flooring: Tile, Wood
HOA Fee: 1700/ Quarterly
Lot: Cul-De-Sac, Irrigated, Landscaped, Level, Many Trees, Sprinklers In Front, Sprinklers In Rear
Parcel#: 032317477
Parking: Circular Driveway, Concrete, Dry Walled, Finished Garage, Insulated Garage, Oversized
Parking Notes: Circular Driveway, Concrete, Dry Walled, Finished Gar
Patio/Porch: Covered, Deck, Front Porch, Patio
Security: Carbon Monoxide Detector(s), Smoke Detector(s), Video Doorbell
Sewer: Public Sewer
Utilities: Electricity Connected, Natural Gas Connected
Water: Public
Window: Double Pane Windows
Local Schools
High School: Cherry Creek
Middle School: West
Elementary School: Cherry Hills Village
School District: Cherry Creek 5
Listed By / Shown By
Listed By
Agency Name: Compass - Denver
Agency Contact: ty.dokken@compass.com
Shown By
Agency Title: The Cutting Edge, Realtors
Agency Phone: (719) 999-5067
Estimate Your Payment
Estimated Payment
$ 36,679.74 per month $32,756.16 Principal & Interest $1,984.00 Property Tax $1,939.58 Homeowner's Insurance
4736 S Fillmore Court | MLS# 6502707
This single family home located at 4736 S Fillmore Court, Cherry Hills Village, CO 80113 is currently listed for sale with an asking price of $6,650,000. This property was built in 1992 and has 6 bedrooms and 6 full and 2 partial baths with 11473 sq. ft. S Fillmore Court is located in the Cherry Hills Farm subdivision within the Cherry Creek 5 school district. Search Cherry Hills Farm real estate on www.thecuttingedgerealtors.com today.