
BEDS3
BATHS1 full
SQUARE FEET1,172
MLS#8401351
STATUSActive
PROPERTY TYPEResidential - Single Family
SUBDIVISIONElyria-Swansea
SCHOOLDenver 1
Listing Courtesy of:
Keller Williams Realty Downtown LLC
Agency Contact: rubenmb@kw.com,720-453-8370

Property Description
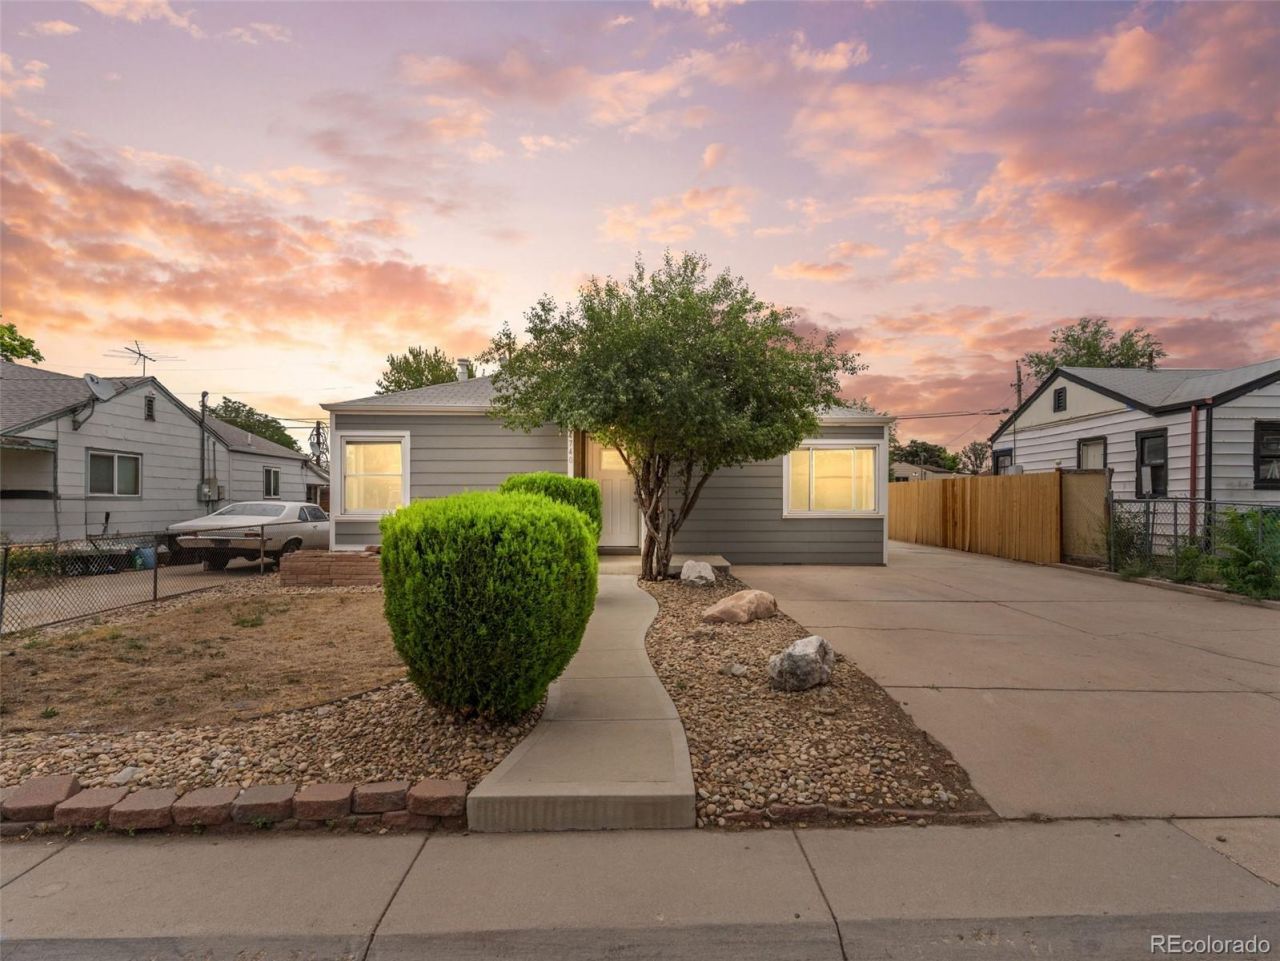
Move-in ready with many of the big-ticket improvements already completed. The roof was replaced 4 years ago, the siding 4?5 years ago, the furnace in 2018, and the water heater just 1 year ago. Recent interior updates include vinyl flooring, refreshed wood floors, paint, and appliances, all completed within approximately the last 1?1.5 years. *** Bedroom in basement is non-conforming ***Outside, enjoy newer landscaping, a concrete driveway, a fully fenced yard, and a backyard playset. The home also features A/C, no HOA, no solar, and all appliances are included.Conveniently located with quick access to major highways and central connections throughout the Denver metro area. Well cared for, thoughtfully updated, and ready for its next owner.
Property Features
Property Type: Residential - Single Family
Basement: Crawl Space, Finished, Full, Partial
Cooling: Central Air
Heating: Forced Air
Lot Size: 0.14 Acres
Roof Type: Composition
Stories: 1.0
Taxes: $2,065
Year Built: 1948
Amenities
Ceiling Fan(s)
Eat-in Kitchen
High Ceilings
Kitchen Island
Open Floorplan
Dog Run
Garden
Lighting
Playground
Private Yard
Rain Gutters
Feature Descriptions
Appliances: Convection Oven, Dishwasher, Disposal, Dryer, Gas Water Heater, Microwave, Refrigerator, Washer
Baths 3/4: 0
Baths Full: 1
Baths Half: 0
Baths Total: 1
Days on Site: 10
Exclusions: Sellers Personal Property
Exterior: Frame
Fencing: Full
Flooring: Tile, Vinyl, Wood
Lot: Landscaped, Level, Many Trees, Near Public Transit
Parcel#: 2242-05-009
Parking: Concrete
Parking Notes: Concrete
Security: Carbon Monoxide Detector(s), Smoke Detector(s)
Sewer: Public Sewer
Units: 1
Utilities: Cable Available, Electricity Available, Electricity Connected, Natural Gas Available, Natural Gas Connected, Phone Available, Phone Connected
Water: Public
Window: Double Pane Windows
Local Schools
High School: Manual
Middle School: Bruce Randolph
Elementary School: Swansea
School District: Denver 1
Listed By / Shown By
Listed By
Agency Name: Keller Williams Realty Downtown LLC
Agency Contact: rubenmb@kw.com,720-453-8370
Shown By
Agency Title: The Cutting Edge, Realtors
Agency Phone: (719) 999-5067
Estimate Your Payment
Estimated Payment
$ 2,128.61 per month $1,847.15 Principal & Interest $172.08 Property Tax $109.38 Homeowner's Insurance
4740 Fillmore Street | MLS# 8401351
This single family home located at 4740 Fillmore Street, Denver, CO 80216 is currently listed for sale with an asking price of $375,000. This property was built in 1948 and has 3 bedrooms and 1 full baths with 1172 sq. ft. Fillmore Street is located in the Elyria-Swansea subdivision within the Denver 1 school district. Search Elyria-Swansea real estate on www.thecuttingedgerealtors.com today.