
BEDS3
BATHS2 full 1 partial
SQUARE FEET1,682
MLS#3689848
STATUSActive
PROPERTY TYPEResidential - Single Family
SUBDIVISIONDenver Connection West
SCHOOLDenver 1
Listing Courtesy of:
RISE Real Estate
Agency Contact: travis@risehomesco.com,720-499-5050

Property Description
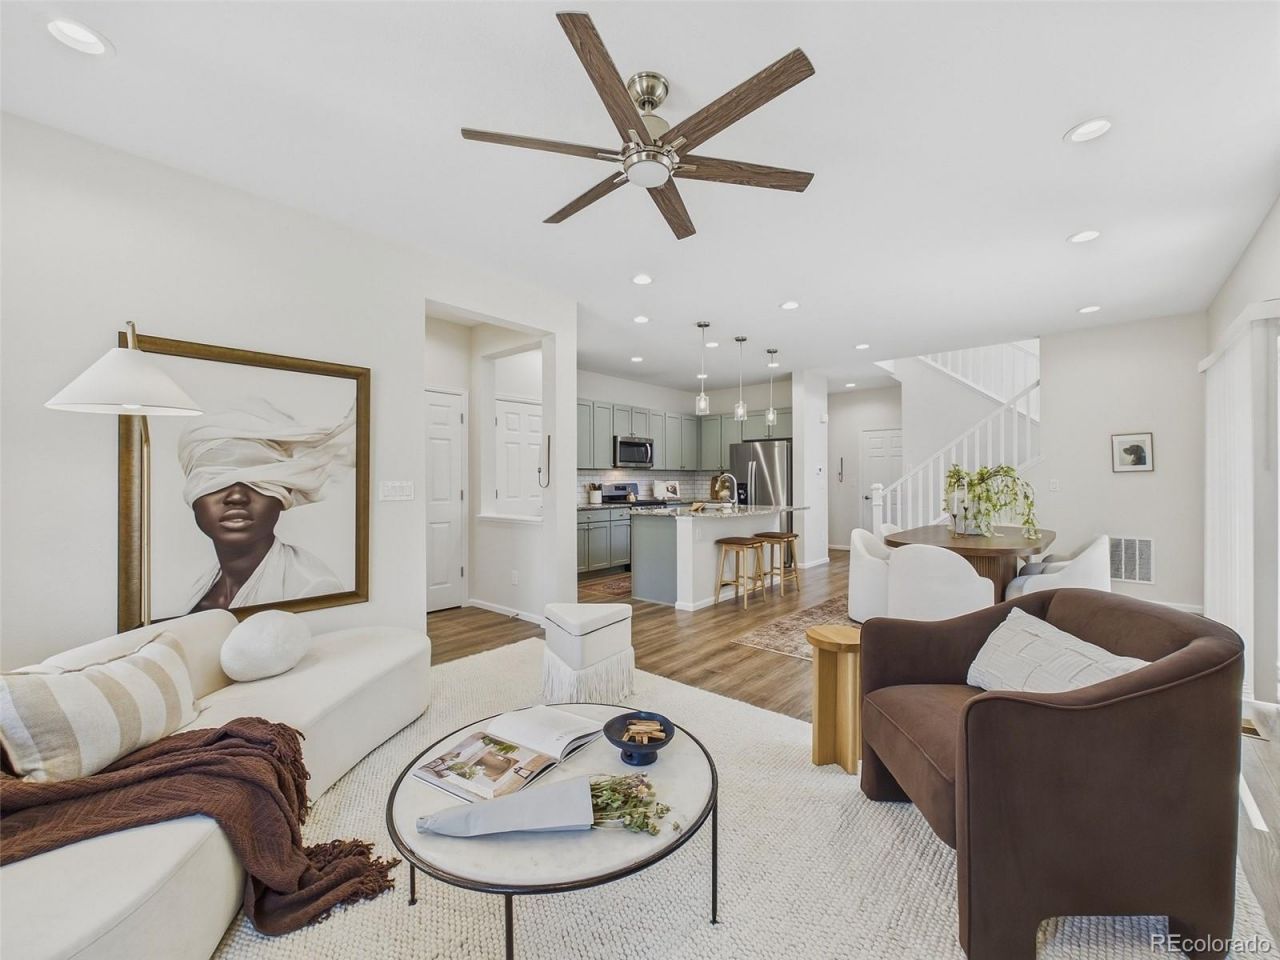
Whether youre buying your first home, growing into more space, or ready to simplify, 4740 Jasper St delivers. Step inside to an open layout that is freshly painted and feels brand new. This move-in ready 3-bedroom, 2.5-bathroom home features an updated kitchen and all bedrooms on one level, set in a location built for getting outside and enjoying life. A half bath on the main floor adds convenience for guests. The primary suite is a private retreat featuring a walk-in shower and spacious walk-in closet. Step outside to your private yard with stamped concrete. A 2 car attached garage completes the package. Love spending weekends outdoors? This location puts it all just steps away. Cool off at the community pool on hot summer days, take the dog to run free at the dog park right in the neighborhood, or enjoy a fresh evening walk at the brand-new park just around the corner. Add in a short drive to Costco and an easy commute to the airport, and youve got a location built for an active, connected lifestyle. Dont miss your chance to experience the perfect balance of modern design and community-focused living.
Property Features
Property Type: Residential - Single Family
Cooling: Central Air
Garage: 2 car attached
Heating: Forced Air
Home Style: Traditional
Lot Size: 0.08 Acres
Roof Type: Composition
Stories: 2.0
Taxes: $5,895
Year Built: 2019
Amenities
Ceiling Fan(s)
Granite Counters
High Ceilings
Kitchen Island
Open Floorplan
Pantry
Primary Suite
Smoke Free
Walk-In Closet(s)
Dog Run
Playground
Private Yard
Rain Gutters
Feature Descriptions
Appliances: Convection Oven, Dishwasher, Disposal, Dryer, Microwave, Range, Refrigerator, Sump Pump, Washer
Association Amenities: Clubhouse, Park, Playground, Pool, Trail(s)
Baths 3/4: 1
Baths Full: 1
Baths Half: 1
Baths Total: 3
Days on Site: 8
Exclusions: Staging furniture.
Exterior: Frame, Stone, Wood Siding
Fencing: Full
Flooring: Carpet, Tile, Vinyl
Lot: Landscaped, Level, Sprinklers In Front
Parcel#: 202-10-003
Parking: Concrete, Dry Walled, Insulated Garage, Lighted
Parking Notes: Concrete, Dry Walled, Insulated Garage, Lighted
Patio/Porch: Front Porch
Pets Allowed: Cats OK, Dogs OK
Pool: Outdoor Pool
Security: Carbon Monoxide Detector(s), Smoke Detector(s)
Sewer: Public Sewer
Swimming Pool: Yes
Utilities: Cable Available, Electricity Connected, Natural Gas Connected
Water: Public
Window: Double Pane Windows, Window Coverings
Local Schools
High School: DSST: Green Valley Ranch
Middle School: DSST: Green Valley Ranch
Elementary School: Lena Archuleta
School District: Denver 1
Listed By / Shown By
Listed By
Agency Name: RISE Real Estate
Agency Contact: travis@risehomesco.com,720-499-5050
Shown By
Agency Title: The Cutting Edge, Realtors
Agency Phone: (719) 999-5067
Estimate Your Payment
Estimated Payment
$ 2,839.08 per month $2,216.58 Principal & Interest $491.25 Property Tax $131.25 Homeowner's Insurance
4740 Jasper Street | MLS# 3689848
This single family home located at 4740 Jasper Street, Denver, CO 80239 is currently listed for sale with an asking price of $450,000. This property was built in 2019 and has 3 bedrooms and 2 full and 1 partial baths with 1682 sq. ft. Jasper Street is located in the Denver Connection West subdivision within the Denver 1 school district. Search Denver Connection West real estate on www.thecuttingedgerealtors.com today.