
BEDS3
BATHS1
MLS#8197482
STATUSUnder Contract - Showing
PROPERTY TYPEResidential - Single Family
SUBDIVISIONPikes Peak Panorama
Property Description
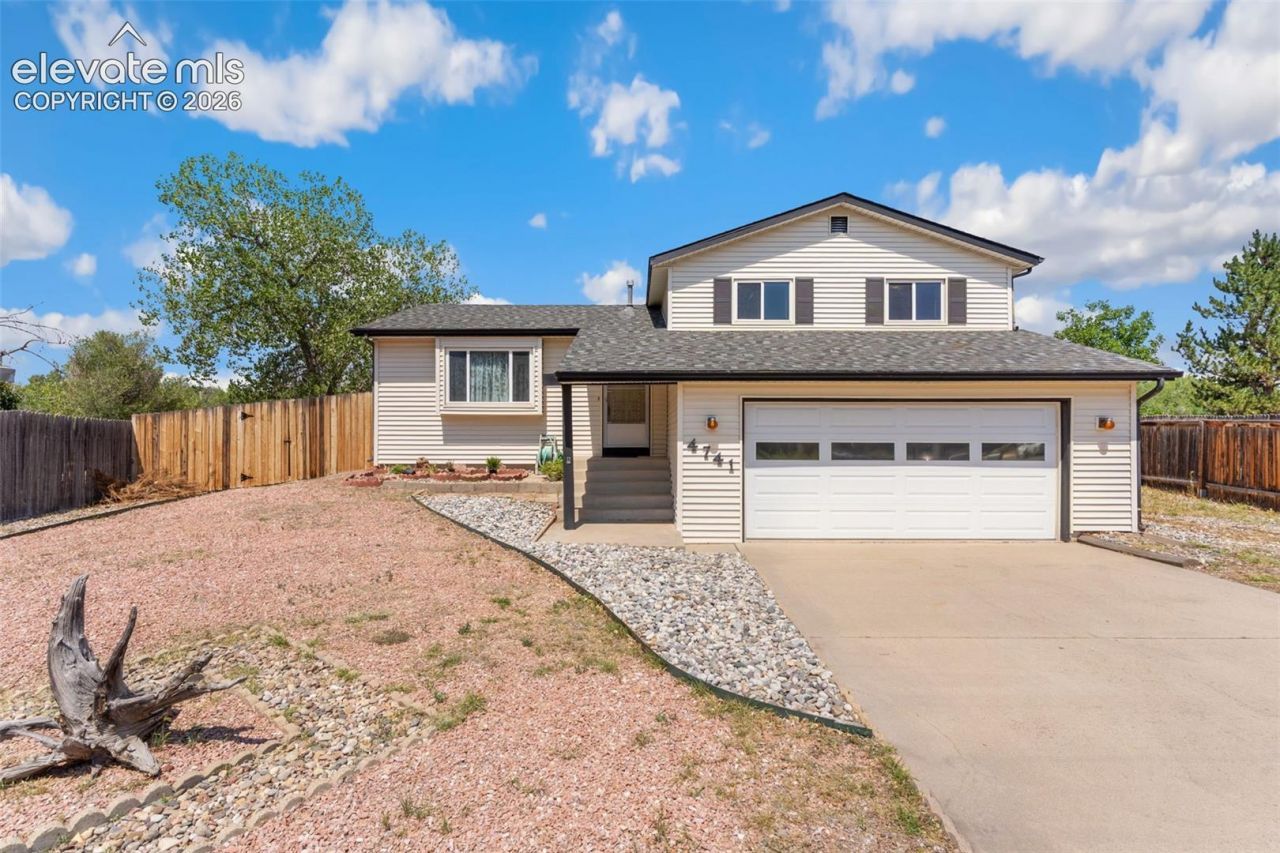
Exceptional Lot that Backs to Open Space! Discover a great opportunity to own this well-maintained 3-bedroom, 1-bathroom, 2-car garage home on an exceptional lot backing directly to open space and Greenbelt hiking and biking trails. Situated on a quiet street with attractive landscaping and a fully fenced backyard, this home offers privacy, outdoor enjoyment, and the best of Colorado living. Inside, you???ll find a spacious living room plus a separate family room featuring a wood-burning fireplace that is perfect for cozy evenings at home. The upper level includes the primary bedroom, two additional bedrooms, and a full bathroom. On the main level, the inviting kitchen flows into the dining room, which walks out to a covered back deck, creating an ideal space for morning coffee, outdoor dining, or relaxing and enjoying Colorado???s beautiful year-round weather. This property also offers a laundry room complete with washer/dryer, 2-car garage and plenty of outdoor space to enjoy. With trails and open space right out your backyard, outdoor activities are just steps away! If you simply want a home with beautiful views in a prime setting, conveniently located near shopping, schools and restaurants, this is an opportunity you won???t want to miss!
Property Features
Property Type: Residential - Single Family
Cooling: Ceiling Fan(s), Central Air
Fenced: Yes
Fireplaces: One, Wood Burning Stove
Heating: Forced Air, Natural Gas
Lot Size: 0.17 Acres
Roof Type: Composite Shingle
Taxes: $978
Year Built: 1977
Feature Descriptions
Appliances: Dishwasher, Dryer, Range, Refrigerator, Washer
Basement/Foundation: Crawl Space
Days on Site: 5
Existing Utilities: Electricity Connected, Natural Gas Connected, Telephone
Exterior: Alum/Vinyl/Steel
Fence: Rear
Floor Plan: Bi-level
Garage Amenities: Garage Door Opener
Garage Type: Attached
Laundry Facilities: Electric Hook-up
LotDescription: Backs to Open Space, Level
OtherStructures: Storage Shed
Outbuilding(s): Yes
Sewer: Sewer
Water: Municipal
Listed By / Shown By
Listed By
Agency Name: REMAX PROPERTIES
Agency Phone: 719-548-8600
Shown By
Agency Title: The Cutting Edge, Realtors
Agency Phone: (719) 999-5067

Estimate Your Payment
Estimated Payment
$ 1,777.07 per month $1,600.86 Principal & Interest $81.42 Property Tax $94.79 Homeowner's Insurance
4741 Keith Circle | MLS# 8197482
This single family home located at 4741 Keith Circle, Colorado Springs, CO 80916 is currently listed for sale with an asking price of $325,000. This property was built in 1977 and has 3 bedrooms. Keith Circle is located in the Pikes Peak Panorama subdivision. Search Pikes Peak Panorama real estate on www.thecuttingedgerealtors.com today.