
BEDS4
BATHS2 full
SQUARE FEET2,140
MLS#5424146
STATUSActive
PROPERTY TYPEResidential - Single Family
SUBDIVISIONDuncan Park
SCHOOLEnglewood 1
Listing Courtesy of:
Compass - Denver
Agency Contact: paul.meyer@compass.com,720-480-3709

Property Description
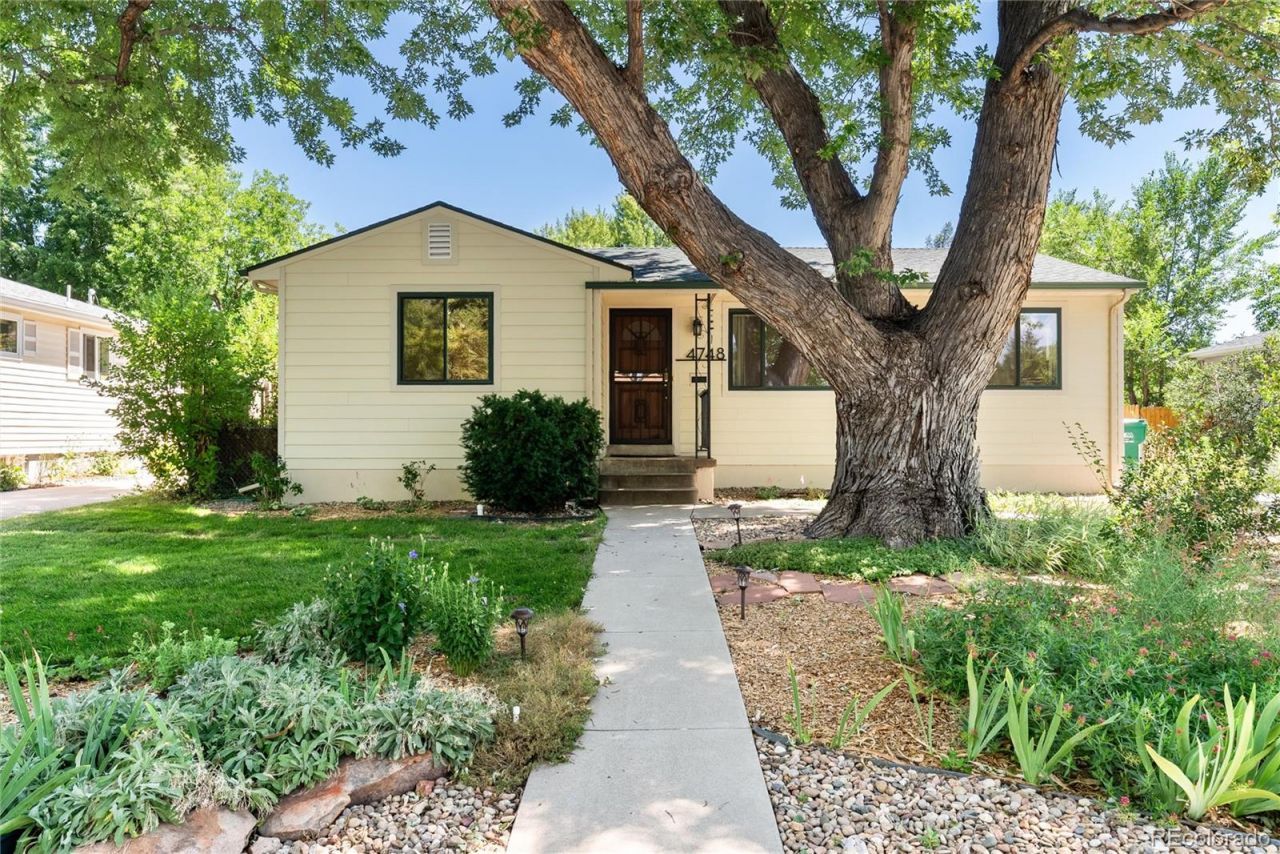
Youve heard the phrase no worries? So true of this centrally located Englewood home. 4748 is move-in ready, updated, clean, very nicely finished and larger than many in the neighborhood. Entering the shaded front door, the gleaming floor and new paint catch the eye. From the spacious living and dining room there are three bedrooms to the left, sharing a lovely tiled 3/4 bath. Right from the living room is the well-appointed kitchen with new counters, abundant lighting, newer appliances, handy cabinets, large pantry, and window box; all accommodating your culinary skills. The basement is mostly finished with a 4th official bedroom, a full 4-piece bath with jetted tub, large family room, large laundry room, and abundant storage. Out through the mudroom is the east-facing backyard, which offers multi-season outdoor living on the expansive patio, including green grass, raised bed garden, and clothesline. The detached, larger single garage, including workbench, opens to both the alley and the yard for easy access. This home has new James Hardy siding, which is hail and fire proof, an updated breaker box, 6 yr old furnace and 3 yr old 40 gallon water heater. The very popular Duncan Park is just a block away. Its not too often that a home in such fine condition comes onto the market; dont hesitate to see it.
Property Features
Property Type: Residential - Single Family
Basement: Finished
Cooling: Evaporative Cooling
Garage: 1
Heating: Forced Air, Natural Gas
Home Style: Traditional
Lot Size: 0.16 Acres
Roof Type: Composition
Stories: 1.0
Taxes: $2,301
Year Built: 1955
Amenities
Eat-in Kitchen
Five Piece Bath
Pantry
Smoke Free
Stone Counters
Garden
Private Yard
Feature Descriptions
Appliances: Dishwasher, Dryer, Electric Water Heater, Gas Water Heater, Microwave, Oven, Refrigerator, Washer
Baths 3/4: 1
Baths Full: 1
Baths Half: 0
Baths Total: 2
Days on Site: 7
Exclusions: Sellers Personal Property
Exterior: Frame, Wood Siding
Fencing: Partial
Flooring: Vinyl, Wood
Laundry: Sink
Lot: Sprinklers In Front, Sprinklers In Rear
Parcel#: 032011777
Patio/Porch: Patio
Sewer: Public Sewer
Spa: Bath
Utilities: Electricity Connected, Natural Gas Connected
Water: Public
Window: Egress Windows, Skylight(s), Storm Window(s), Window Coverings
Local Schools
High School: Englewood
Middle School: Englewood
Elementary School: Cherrelyn
School District: Englewood 1
Listed By / Shown By
Listed By
Agency Name: Compass - Denver
Agency Contact: paul.meyer@compass.com,720-480-3709
Shown By
Agency Title: The Cutting Edge, Realtors
Agency Phone: (719) 999-5067
Estimate Your Payment
Estimated Payment
$ 3,269.50 per month $2,905.69 Principal & Interest $191.75 Property Tax $172.05 Homeowner's Insurance
4748 S Washington Street | MLS# 5424146
This single family home located at 4748 S Washington Street , Englewood, CO 80113 is currently listed for sale with an asking price of $589,900. This property was built in 1955 and has 4 bedrooms and 2 full baths with 2140 sq. ft. S Washington Street is located in the Duncan Park subdivision within the Englewood 1 school district. Search Duncan Park real estate on www.thecuttingedgerealtors.com today.