
BEDS4
BATHS3 full
SQUARE FEET2,635
MLS#2834653
STATUSActive
PROPERTY TYPEResidential - Single Family
SUBDIVISIONBrighton Crossing
SCHOOLSchool District 27-J
Listing Courtesy of:
Distinct Real Estate LLC
Agency Contact: julie@juliemccollam.com,303-518-2717

Property Description
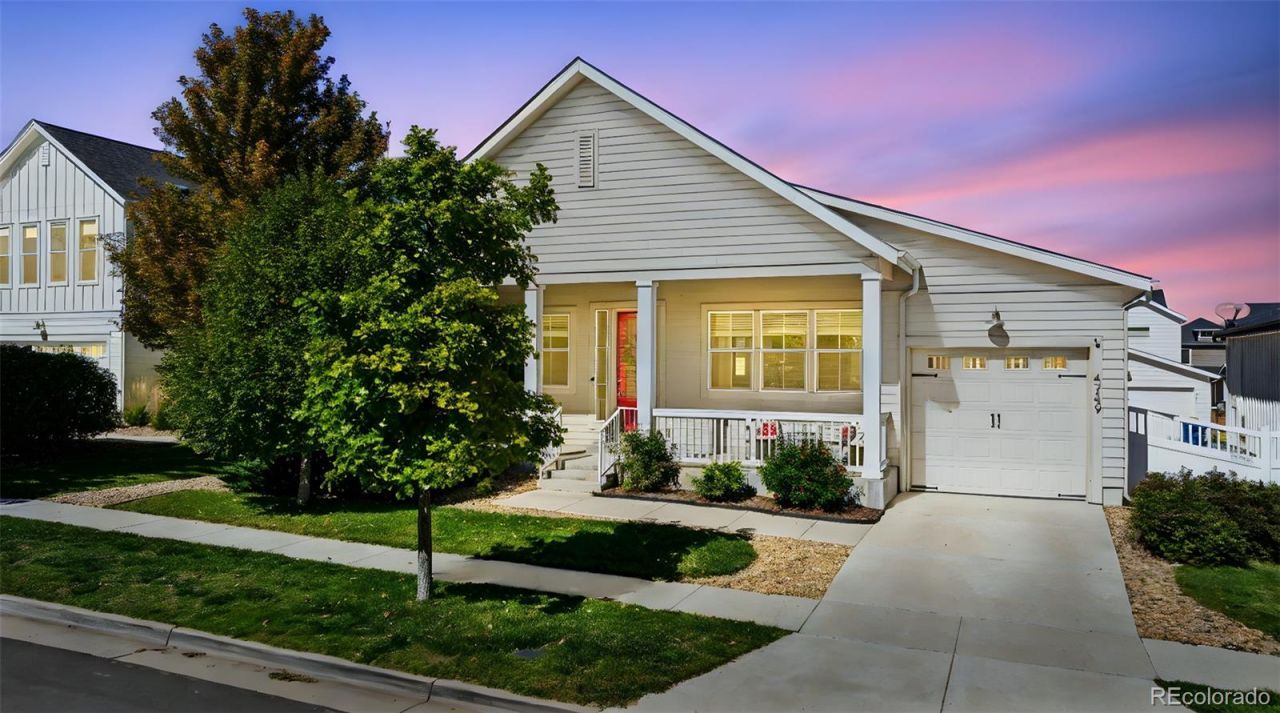
Exceptional value in Brighton Crossing! This inviting ranch-style home offers a thoughtfully designed floor plan with comfortable main-level living, flexible spaces, and room to grow. Natural light fills the open living areas, while the spacious kitchen provides an ideal gathering place for everyday living and entertaining. The main level features a dedicated office, convenient laundry and mudroom, and a peaceful primary suite complete with dual sinks, a walk-in closet, and an updated bathroom. A secondary bedroom and full bathroom are privately positioned on the opposite side of the home.The partially finished basement expands the living space with an additional bedroom, bathroom, recreation area, and abundant storage. Outside, enjoy morning coffee on the covered front porch or unwind on the back deck. The two-car tandem garage offers both street and alley access for added convenience.Located near neighborhood parks, trails, a community pool, and fitness center, with convenient access to I-76 and I-25. The sellers have made a significant price adjustment, creating an outstanding opportunity for buyers seeking space, comfort, and value in Brighton.This home may qualify for a reduced interest rate. Contact the listing agent for additional details.
Property Features
Property Type: Residential - Single Family
Basement: Finished, Full
Cooling: Central Air
Garage: 2 car attached
Heating: Forced Air
Lot Size: 0.15 Acres
Roof Type: Composition
Stories: 1.0
Taxes: $6,155
Year Built: 2014
Amenities
Ceiling Fan(s)
Granite Counters
Kitchen Island
Open Floorplan
Pantry
Primary Suite
Walk-In Closet(s)
Feature Descriptions
Appliances: Dishwasher, Disposal, Dryer, Microwave, Oven, Range, Range Hood, Refrigerator, Washer
Baths 3/4: 2
Baths Full: 1
Baths Half: 0
Baths Total: 3
Days on Site: 18
Exclusions: Sellers personal property
Exterior: Frame
Fencing: Full
Flooring: Laminate
HOA Fee: 326/ Quarterly
Parcel#: R0182017
Patio/Porch: Deck, Front Porch
Security: Carbon Monoxide Detector(s), Smoke Detector(s)
Sewer: Community Sewer
Window: Egress Windows
Local Schools
High School: Brighton
Middle School: Overland Trail
Elementary School: Mary E Pennock
School District: School District 27-J
Listed By / Shown By
Listed By
Agency Name: Distinct Real Estate LLC
Agency Contact: julie@juliemccollam.com,303-518-2717
Shown By
Agency Title: The Cutting Edge, Realtors
Agency Phone: (719) 999-5067
Estimate Your Payment
Estimated Payment
$ 3,173.79 per month $2,512.13 Principal & Interest $512.92 Property Tax $148.75 Homeowner's Insurance
4749 Mt Shavano Street | MLS# 2834653
This single family home located at 4749 Mt Shavano Street , Brighton, CO 80601 is currently listed for sale with an asking price of $509,999. This property was built in 2014 and has 4 bedrooms and 3 full baths with 2635 sq. ft. Mt Shavano Street is located in the Brighton Crossing subdivision within the School District 27-J school district. Search Brighton Crossing real estate on www.thecuttingedgerealtors.com today.