
BEDS2
BATHS1 full
SQUARE FEET578
MLS#8294576
STATUSActive
PROPERTY TYPEResidential - Condominium
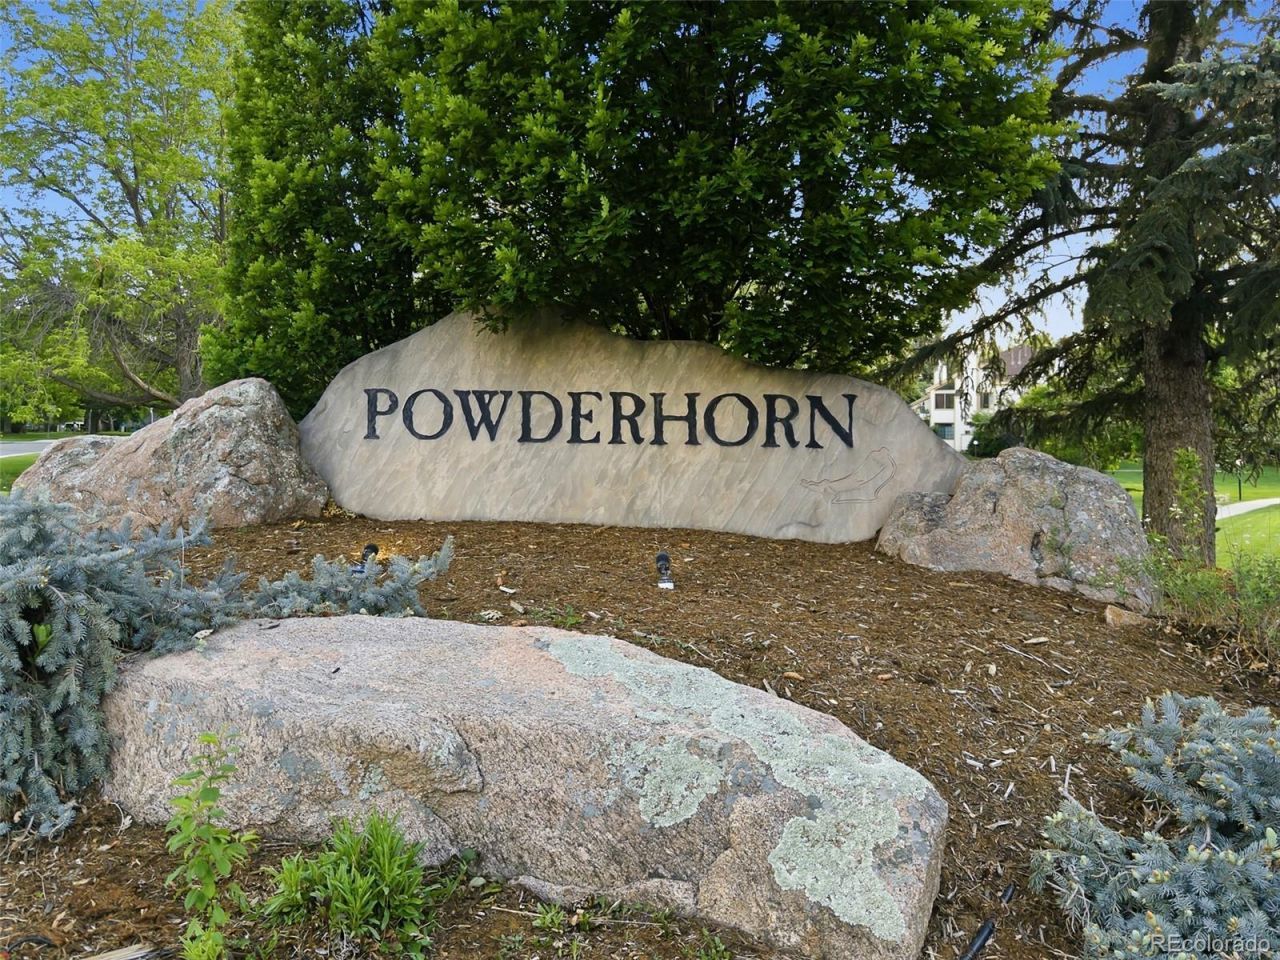
SUBDIVISIONPowderhorn
SCHOOLBoulder Valley RE 2
Listing Courtesy of:
Livincolorado, LLC
Agency Contact: Ap@livincolorado.com,303-917-1749

Property Description
Move in Ready upper end-unit 2-bedroom, 1-bath located on the third floor condo in the desirable Powderhorn community. Freshly painted this 578 SFT condo has thoughtfully designed living space, kitchen fully equipped with refrigerator, dishwasher, and stove. One bedroom with a versatile bonus loft space that can be used as a home office, guest room, or reading and or game nook. Easy and comfortable living space. Enjoy easy access to Boulder, the Twin Lakes trail system, the LOBO Trail, and all the vibrant restaurants, breweries, and shops in Gunbarrel. Powderhorn also offers reasonable HOA fees, pool, hot tub, and tennis courts. This is low-maintenance Colorado living at its best-dont miss your opportunity to own this turnkey gem! Call - reserve your showing - and make an offer!
Property Features
Property Type: Residential - Condominium
Cooling: None
Fireplaces: 1
Heating: Forced Air
Roof Type: Composition
Stories: 3.0
Taxes: $2,379
Year Built: 1982
Amenities
Ceiling Fan(s)
High Ceilings
Open Floorplan
Pantry
Balcony
Playground
Spa/Hot Tub
Tennis Court(s)
Feature Descriptions
Appliances: Cooktop, Dishwasher, Disposal, Dryer, Range Hood, Refrigerator, Washer
Association Amenities: Clubhouse, Parking, Playground, Pool, Sauna, Tennis Court(s)
Baths 3/4: 0
Baths Full: 1
Baths Half: 0
Baths Total: 1
Days on Site: 1
Exclusions: none
Exterior: Block, Frame
Fencing: None
Fireplace: Gas, Living Room
Flooring: Vinyl
HOA Fee: 483.81/ Monthly
Hot Tub: Yes
Laundry: In Unit, Laundry Closet
Parcel#: R0093615
Patio/Porch: Covered
Pets Allowed: Cats OK, Dogs OK, Size Limit
Pool: Outdoor Pool
Sauna: Yes
Sewer: Public Sewer
Swimming Pool: Yes
Units: 6
Utilities: Cable Available, Electricity Available, Natural Gas Available, Phone Available
Water: Public
Window: Double Pane Windows
Local Schools
High School: Boulder
Middle School: Centennial
Elementary School: Crest View
School District: Boulder Valley RE 2
Listed By / Shown By
Listed By
Agency Name: Livincolorado, LLC
Agency Contact: Ap@livincolorado.com,303-917-1749
Shown By
Agency Title: The Cutting Edge, Realtors
Agency Phone: (719) 999-5067
Estimate Your Payment
Estimated Payment
$ 1,815.12 per month $1,526.49 Principal & Interest $198.25 Property Tax $90.39 Homeowner's Insurance
4763 White Rock Circle , Unit F | MLS# 8294576
This condo located at 4763 White Rock Circle , Unit F, Boulder, CO 80301 is currently listed for sale with an asking price of $309,900. This property was built in 1982 and has 2 bedrooms and 1 full baths with 578 sq. ft. White Rock Circle , Unit F is located in the Powderhorn subdivision within the Boulder Valley RE 2 school district. Search Powderhorn real estate on www.thecuttingedgerealtors.com today.