
BEDS5
BATHS4
MLS#1227884
STATUSActive
PROPERTY TYPEResidential - Single Family
SUBDIVISIONStetson Hills
Property Description
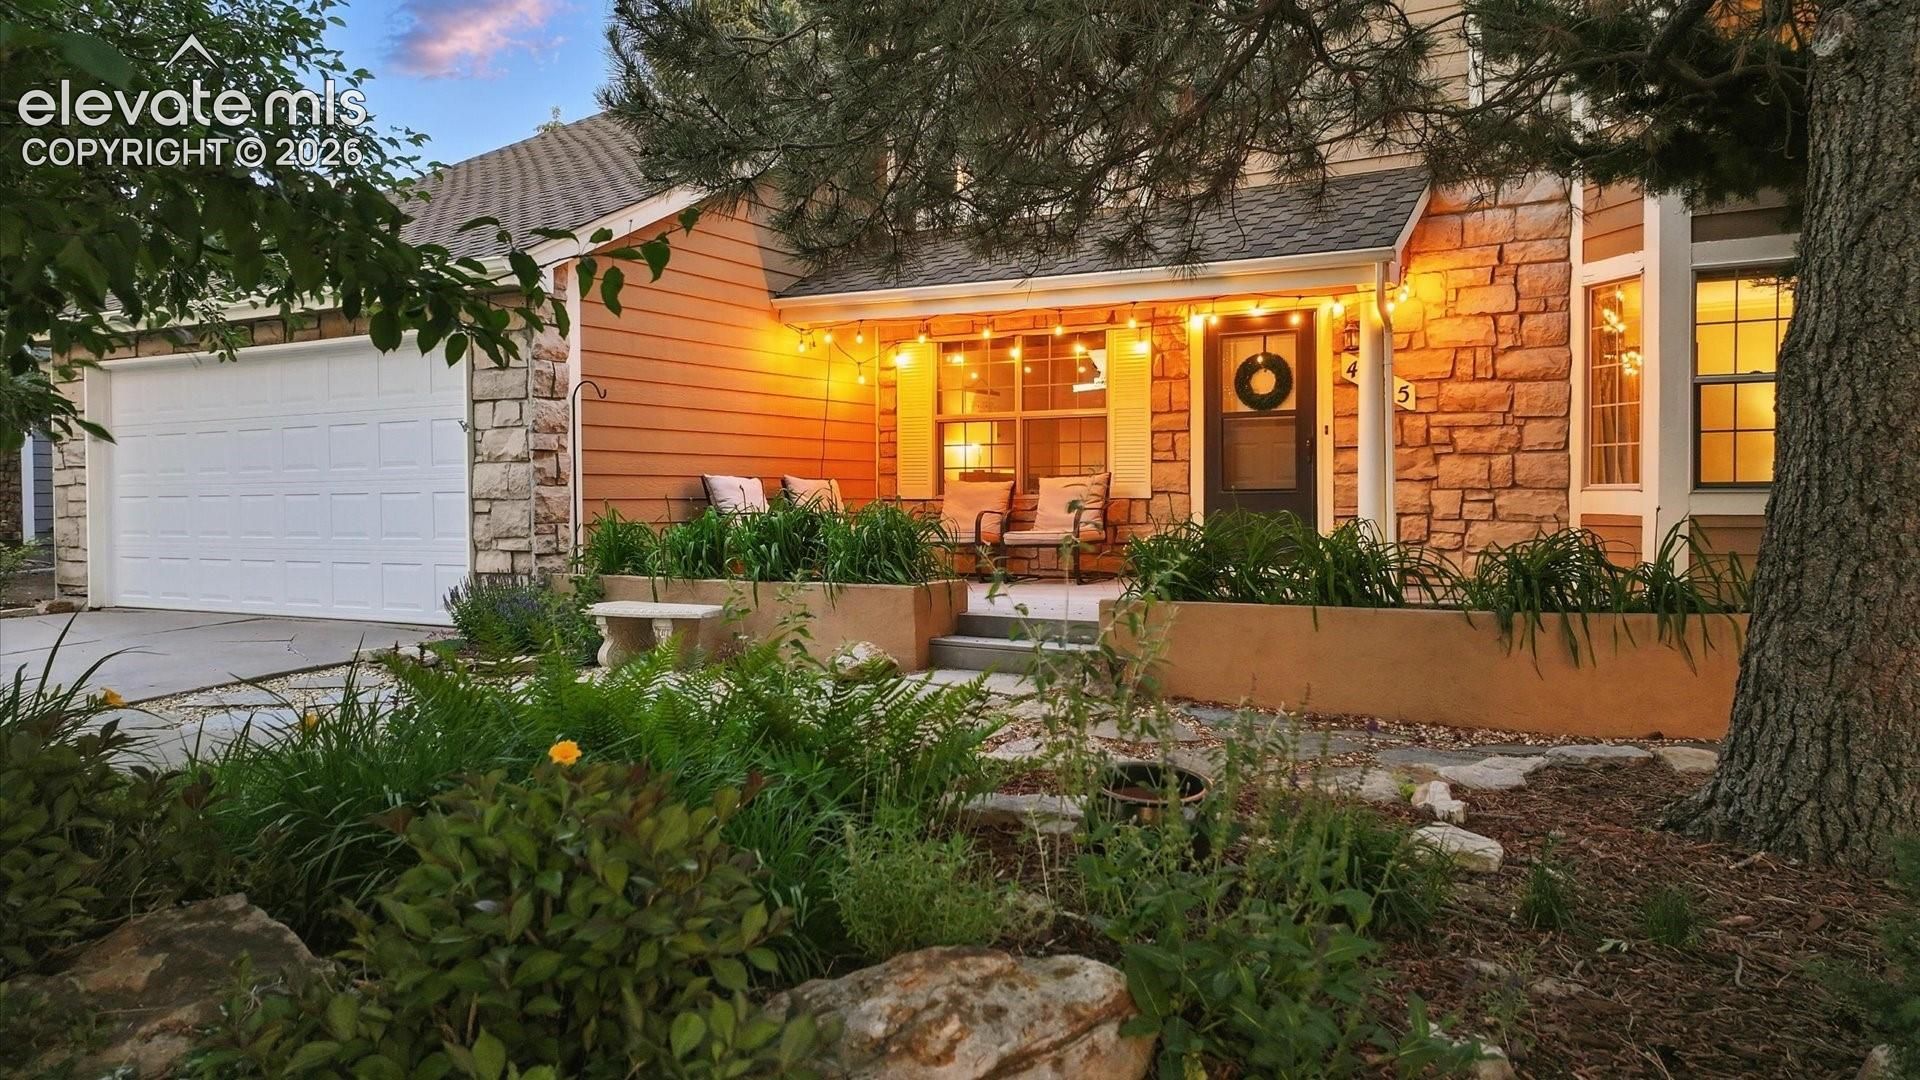
Nestled in a serene cul-de-sac on an 8,470 sq ft landscaped lot, 4765 Signal Rock Rd offers the perfect blend of comfort, convenience, and charm. This 5-bedroom, 4-bathroom two-story home spans over 3,000 sq ft and features a main level master suite with a 5-piece bath and spacious walk-in closetâ??ideal for those seeking main level living. Enjoy cozy mornings on the peaceful front porch shaded by mature trees and surrounded by vibrant flowers.The bright, open interior boasts contemporary décor, vaulted ceilings, and a cozy fireplace in the great room. The kitchen shines with crisp white cabinetry, stainless steel appliances, and easy access to a formal dining area. Upstairs, three additional bedrooms share a full bath, offering space for all. The fully finished basement adds a large rec room, private guest bedroom, and a ¾ bathâ??perfect for multigenerational living or entertaining.With new furnace and A/C, main level laundry, and proximity to dog parks, shopping, and trails, this is an ideal home for growing families or those seeking ease and accessibility. Step into comfort, space, and styleâ??right here in Colorado Springs.
Property Features
Property Type: Residential - Single Family
Cooling: Ceiling Fan(s), Central Air
Fenced: Yes
Fireplaces: Main Level, Wood Burning
Heating: Forced Air, Natural Gas
Lot Size: 0.19 Acres
Roof Type: Composite Shingle
Stories: 2.0
Taxes: $1,484
Year Built: 1986
Feature Descriptions
Appliances: Dishwasher, Microwave Oven, Range, Refrigerator
Basement/Foundation: Full Basement
Days on Site: 7
Existing Utilities: Cable Available, Electricity Connected, Telephone
Exterior: Masonite Type, Stone
Fence: All
Floor Plan: 2 Story
Garage Type: Attached
Laundry Facilities: Electric Hook-up, Main
LotDescription: Cul-de-sac, Level, Mountain View
OtherStructures: Storage Shed
Outbuilding(s): Yes
Percentage of Basement Finished: 91
Sewer: Sewer
Square Footage: 860 (Basement)
View: Mountain
Water: Municipal
Listed By / Shown By
Listed By
Agency Name: Keller Williams Premier Realty
Agency Phone: 719-445-0234
Shown By
Agency Title: The Cutting Edge, Realtors
Agency Phone: (719) 999-5067

Estimate Your Payment
Estimated Payment
$ 2,967.07 per month $2,684.53 Principal & Interest $123.58 Property Tax $158.96 Homeowner's Insurance
4765 Signal Rock Road | MLS# 1227884
This single family home located at 4765 Signal Rock Road, Colorado Springs, CO 80922 is currently listed for sale with an asking price of $545,000. This property was built in 1986 and has 5 bedrooms. Signal Rock Road is located in the Stetson Hills subdivision. Search Stetson Hills real estate on www.thecuttingedgerealtors.com today.