
BEDS3
BATHS3 full
SQUARE FEET2,081
MLS#5635887
STATUSPending
PROPERTY TYPEResidential - Single Family
SUBDIVISIONC P BEDROCK
SCHOOLDenver 1
Listing Courtesy of:
You 1st Realty
Agency Contact: 619-985-4142

Property Description
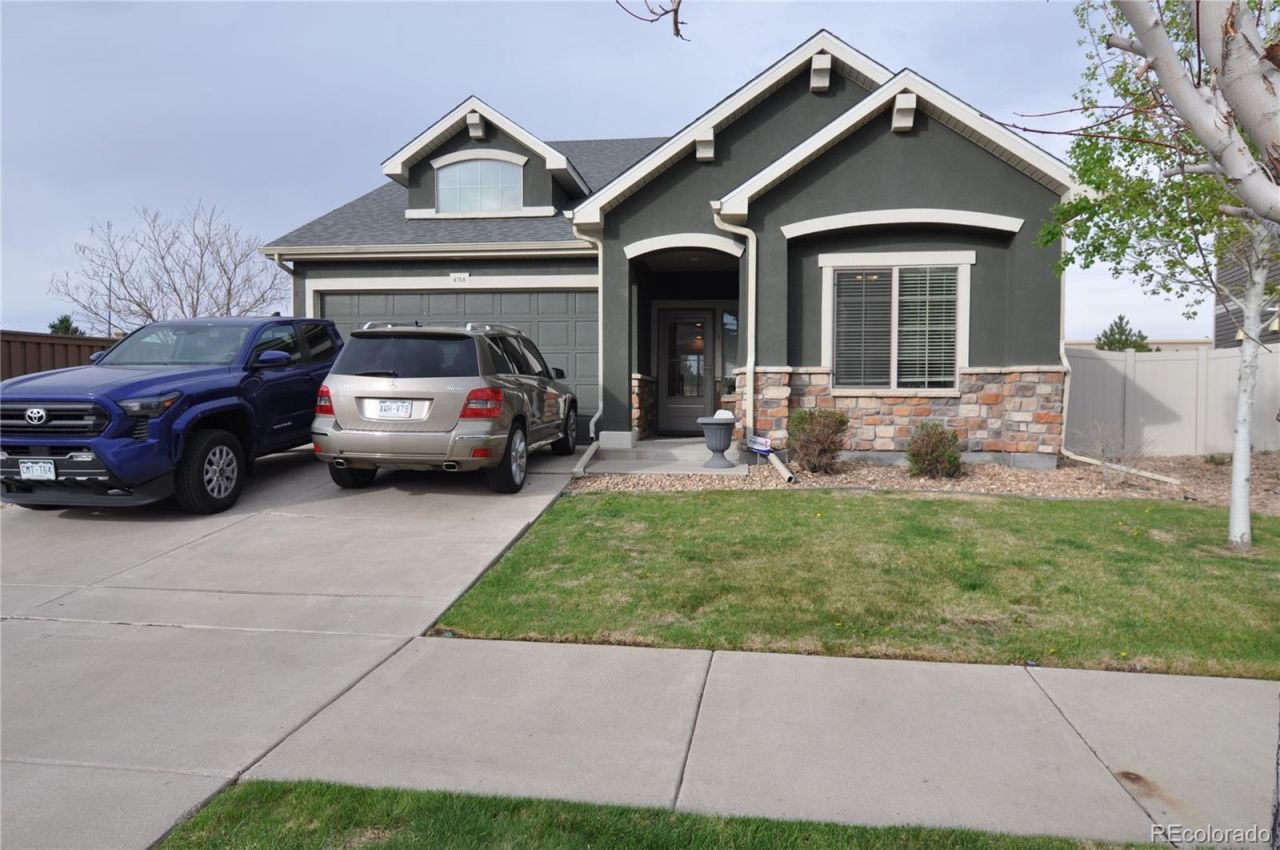
Welcome home to this beautifully updated 3-bedroom, 3-bath residence offering 2,081 sq ft of clean, modern living. From the moment you step inside, youll appreciate the bright, open layout and move-in-ready condition.The stunning kitchen is a true centerpiece, featuring brand-new appliances, sleek quartz countertops, and plenty of space for cooking, gathering, and entertaining. The main living areas flow effortlessly, creating a comfortable yet stylish atmosphere.Upstairs, youll find a versatile loft?perfect for a home office, media space, or play area?along with a spacious secondary bedroom that includes its own attached bathroom, offering added privacy and convenience.With a 2-car garage, thoughtful updates throughout, and a functional floor plan, this home checks all the boxes for todays lifestyle. Clean, upgraded, and ready for its next owner?dont miss your opportunity to make it yours!
Property Features
Property Type: Residential - Single Family
Cooling: Central Air
Garage: 2 car attached
Heating: Forced Air
Home Style: Traditional
Lot Size: 0.13 Acres
Roof Type: Composition
Stories: 2.0
Taxes: $4,579
Year Built: 2013
Amenities
Eat-in Kitchen
High Speed Internet
Kitchen Island
Primary Suite
Quartz Counters
Smoke Free
Walk-In Closet(s)
Feature Descriptions
Appliances: Cooktop, Dishwasher, Disposal, Dryer, Microwave, Oven, Refrigerator, Self Cleaning Oven, Washer
Baths 3/4: 1
Baths Full: 2
Baths Half: 0
Baths Total: 3
Days on Site: 47
Exclusions: Freezer, mirror in dining area
Exterior: Stucco
Fencing: Partial
Flooring: Carpet, Tile
Lot: Corner Lot, Level, Master Planned, Sprinklers In Front, Sprinklers In Rear
Parcel#: 211-07-010
Parking: Concrete, Dry Walled, Finished Garage
Parking Notes: Concrete, Dry Walled, Finished Garage
Patio/Porch: Covered, Front Porch
Security: Smart Cameras
Sewer: Public Sewer
Special View Info: City
Utilities: Cable Available, Electricity Connected, Natural Gas Connected, Phone Connected
Water: Public
Window: Double Pane Windows, Window Coverings
Local Schools
High School: DSST: Green Valley Ranch
Middle School: DSST: Green Valley Ranch
Elementary School: Green Valley
School District: Denver 1
Listed By / Shown By
Listed By
Agency Name: You 1st Realty
Agency Contact: 619-985-4142
Shown By
Agency Title: The Cutting Edge, Realtors
Agency Phone: (719) 999-5067
Estimate Your Payment
Estimated Payment
$ 3,287.68 per month $2,743.64 Principal & Interest $381.58 Property Tax $162.46 Homeowner's Insurance
4768 Walden Way | MLS# 5635887
This single family home located at 4768 Walden Way, Denver, CO 80249 is currently listed for sale with an asking price of $557,000. This property was built in 2013 and has 3 bedrooms and 3 full baths with 2081 sq. ft. Walden Way is located in the C P BEDROCK subdivision within the Denver 1 school district. Search C P BEDROCK real estate on www.thecuttingedgerealtors.com today.