
BEDS3
BATHS2 full 1 partial
SQUARE FEET2,636
MLS#9160944
STATUSActive
PROPERTY TYPEResidential - Single Family
SUBDIVISIONCentennial Estates
SCHOOLDenver 1
Listing Courtesy of:
Your Castle Real Estate Inc
Agency Contact: Bill@HomeSellTeam.com,303-332-8035

Property Description
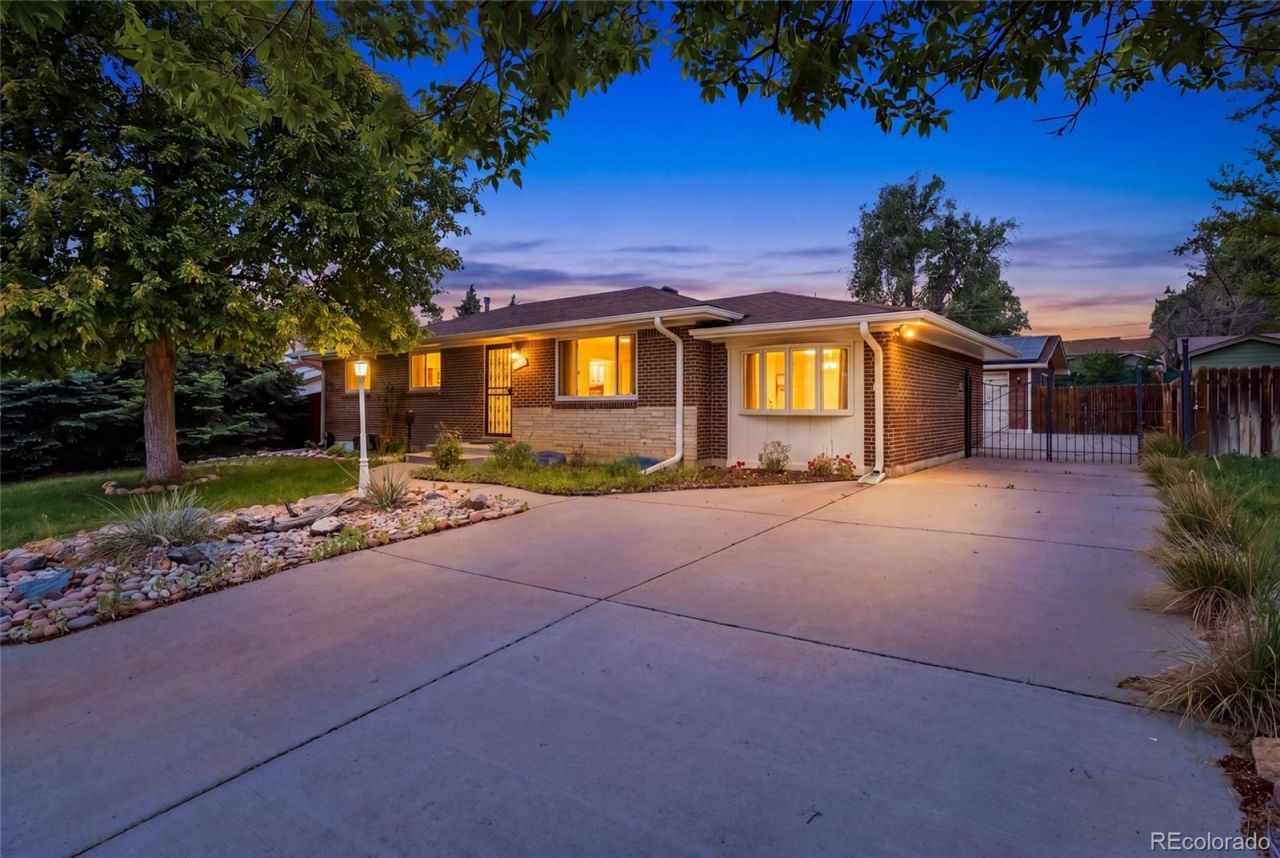
Perfect for Contractor, Small Business Owner, First Time Buyers for a family home or roommates situation! *** A solid brick ranch with full basement, rare parking, garage space, and flexibility that most homes in the area simply do not offer *** The real standout here is the concrete driveway, approximately 100 feet long by 11 feet wide, offering off-street parking for multiple vehicles, trucks, vans, trailers, or recreational toys. Behind the gated driveway is a detached garage measuring approximately 30 x 23, currently with a two-car garage door plus large workshop space. With the right modification, it can offer more garage flexibility. *** Inside this 1960s all-brick home gives you a lot to work with ? Hardwood floors, 3 main-level Bedrooms, 3 Bathrooms, and an Updated Kitchen with soft-close cabinetry, granite counters, black appliances, and an island/peninsula that works well for casual meals, prep space, and morning coffee. *** The original one-car garage was converted into additional living space, creating a comfortable family room or breakfast nook area just off the kitchen. The basement adds even more usable space with a recreation room, bonus room with stone wall, 3/4 bath, laundry/utility area, and additional storage.*** Solar panels on the detached garage help support the homes electrical use. Sellers have stated the solar balance will be paid off at closing. Youll also appreciate the large covered patio areas, front sprinkler system, rock landscaping, and outdoor spaces that can be used for relaxing, storage, projects, or entertaining. *** If youve been trying to find a home that is not just pretty, but practical ? with real parking, real garage space, and real flexibility ? this is the one youve been waiting for. Schedule your private showing today!
Property Features
Property Type: Residential - Single Family
Basement: Finished, Full
Cooling: Central Air
Garage: 2
Heating: Forced Air, Natural Gas
Home Style: Traditional
Lot Size: 0.24 Acres
Roof Type: Composition
Stories: 1.0
Taxes: $2,338
Year Built: 1960
Amenities
Granite Counters
Kitchen Island
Smoke Free
Garden
Private Yard
Feature Descriptions
Appliances: Dishwasher, Disposal, Dryer, Gas Water Heater, Microwave, Oven, Range, Refrigerator, Self Cleaning Oven, Washer
Baths 3/4: 1
Baths Full: 1
Baths Half: 1
Baths Total: 3
Days on Site: 48
Exclusions: Sellers Personal Property
Exterior: Brick
Fencing: Full
Flooring: Carpet, Tile, Wood
Laundry: Sink
Lot: Level, Near Public Transit, Sprinklers In Front
Parcel#: 8074-05-017
Parking: Concrete, Dry Walled, Exterior Access Door, Finished Garage, Oversized
Parking Notes: Concrete, Dry Walled, Exterior Access Door, Finished
Patio/Porch: Covered, Patio
Security: Carbon Monoxide Detector(s), Smoke Detector(s), Video Doorbell
Sewer: Public Sewer
Utilities: Cable Available, Electricity Connected, Natural Gas Available
Window: Double Pane Windows, Window Coverings, Window Treatments
Local Schools
High School: John F. Kennedy
Middle School: Henry
Elementary School: Kaiser
School District: Denver 1
Listed By / Shown By
Listed By
Agency Name: Your Castle Real Estate Inc
Agency Contact: Bill@HomeSellTeam.com,303-332-8035
Shown By
Agency Title: The Cutting Edge, Realtors
Agency Phone: (719) 999-5067
Estimate Your Payment
Estimated Payment
$ 3,220.41 per month $2,856.44 Principal & Interest $194.83 Property Tax $169.14 Homeowner's Insurance
4769 S Lowell Boulevard | MLS# 9160944
This single family home located at 4769 S Lowell Boulevard, Littleton, CO 80123 is currently listed for sale with an asking price of $579,900. This property was built in 1960 and has 3 bedrooms and 2 full and 1 partial baths with 2636 sq. ft. S Lowell Boulevard is located in the Centennial Estates subdivision within the Denver 1 school district. Search Centennial Estates real estate on www.thecuttingedgerealtors.com today.