
BEDS2
BATHS2
SQUARE FEET1,151
MLS#7430487
STATUSActive
PROPERTY TYPEResidential - Condominium
SUBDIVISIONPinon Sun
Property Description
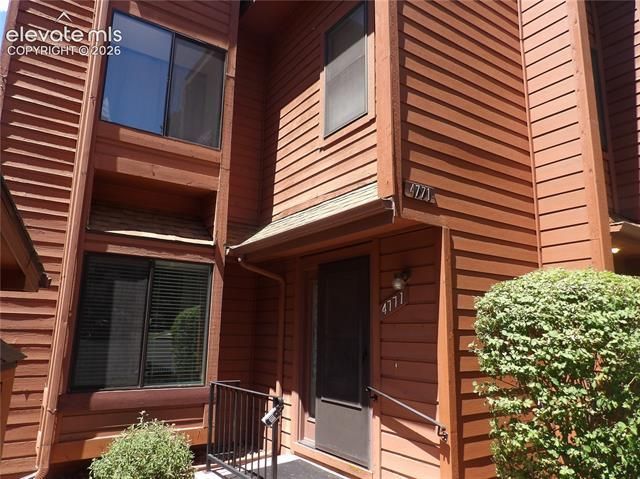
Welcome to this beautifully maintained end-unit home in the highly sought-after Pinon Sun community, ideally located near parks, walking trails, and outdoor recreation. Designed for convenient main-level living, this home features durable plank flooring, a cozy fireplace, and central air conditioning for year-round comfort. The open-concept kitchen flows seamlessly into the living and dining areas, creating the perfect space for both everyday living and entertaining. The spacious primary suite includes a private en-suite bathroom, while a second full bathroom on the main level provides added convenience for guests. Step outside to enjoy the covered patio, an ideal spot to relax or entertain. Additional highlights include abundant storage space, an end-unit location for added privacy, and a low-maintenance lifestyle. The HOA includes: Community pool access Clubhouse use Landscaping maintenance Trash service Don't miss this opportunity to enjoy comfortable, low-maintenance living in one of the area's most desirable communities.
Property Features
Property Type: Residential - Condominium
Cooling: Central Air
Garage: 1
Heating: Forced Air
Lot Size: 0.01 Acres
Roof Type: Composite Shingle
Stories: 1.0
Taxes: $863
Year Built: 1982
Feature Descriptions
Association Fee: $400.00 (Monthly)
Basement/Foundation: Slab
Days on Site: 4
Existing Utilities: Electricity Connected
Exterior: Wood
Floor Plan: Ranch
Floors: Wood
Garage Type: Assigned, Detached
Laundry Facilities: Main
Lot: Level
Unit: Ground Floor
Utilities: Electricity Connected
Water: Municipal
Listed By / Shown By
Listed By
Agency Name: Highest Point Inc
Agency Phone: (719)466-4377
Shown By
Agency Title: The Cutting Edge, Realtors
Agency Phone: (719) 999-5067

Estimate Your Payment
Estimated Payment
$ 1,506.10 per month $1,354.09 Principal & Interest $71.83 Property Tax $80.18 Homeowner's Insurance
4771 Daybreak Circle | MLS# 7430487
This condo located at 4771 Daybreak Circle, Colorado Springs, CO 80917 is currently listed for sale with an asking price of $274,900. This property was built in 1982 and has 2 bedrooms with 1151 sq. ft. Daybreak Circle is located in the Pinon Sun subdivision. Search Pinon Sun real estate on www.thecuttingedgerealtors.com today.