
BEDS2
BATHS2
MLS#9326236
STATUSActive
PROPERTY TYPEResidential - Townhouse
SUBDIVISIONPinon Sun
Property Description
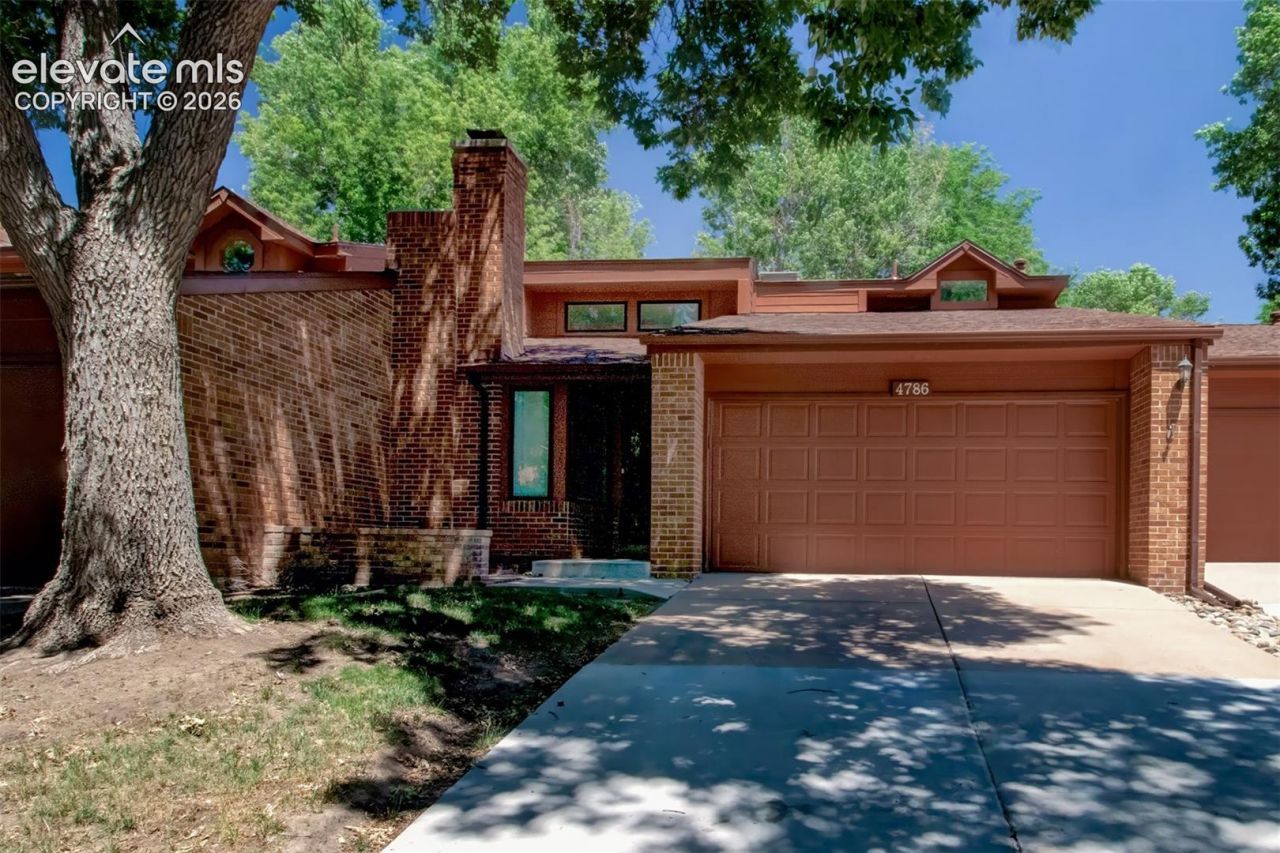
Nicely maintained 2 bedroom, 2 full bath, 1.5 story townhome with a 2 car attached garage, in the desirable neighborhood of Pinon Sun. The main level great room has a wood burning fireplace with vaulted ceilings. The dining area leads out the the deck, and kitchen views on to the green space in the rear. There is a large main level bedroom with attached full bath, with laundry on the main level. There is a separate additional expansive bedroom on the upper level with it's own full bath. The townhome has been updated with luxury vinyl flooring, newer AC and newer Pex plumbing, all polybutylene piping has been removed. New carpet has been installed in both bedrooms and a new stainless steel dishwasher has also been installed.The complex offers a pool and well maintained grounds.
Property Features
Property Type: Residential - Townhouse
Cooling: Central Air
Fireplaces: Main Level, One
Heating: Forced Air, Natural Gas
Lot Size: 0.04 Acres
Roof Type: Composite Shingle
Stories: 1.0
Taxes: $1,109
Year Built: 1982
Feature Descriptions
Appliances: 220v in Kitchen, Dishwasher, Disposal, Dryer, Kitchen Vent Fan, Range, Refrigerator, Washer
Days on Site: 53
Existing Utilities: Cable Connected, Electricity Connected, Natural Gas Connected
Exterior: Brick, Wood
Floor Plan: 1.5 Story
Garage Amenities: Even with Main Level, Garage Door Opener
Garage Type: Attached
Laundry Facilities: Electric Hook-up, Main
LotDescription: Level
Sewer: Sewer
Unit: Inside Unit
Water: Municipal
Listed By / Shown By
Listed By
Agency Name: Lechner Real Estate
Agency Phone: 719-321-8615
Shown By
Agency Title: The Cutting Edge, Realtors
Agency Phone: (719) 999-5067

Estimate Your Payment
Estimated Payment
$ 1,813.64 per month $1,625.00 Principal & Interest $92.42 Property Tax $96.22 Homeowner's Insurance
4786 Daybreak Circle | MLS# 9326236
This townhouse located at 4786 Daybreak Circle, Colorado Springs, CO 80917 is currently listed for sale with an asking price of $329,900. This property was built in 1982 and has 2 bedrooms. Daybreak Circle is located in the Pinon Sun subdivision. Search Pinon Sun real estate on www.thecuttingedgerealtors.com today.