
BEDS4
BATHS2 full
SQUARE FEET1,638
MLS#7938859
STATUSActive
PROPERTY TYPEResidential - Single Family
SUBDIVISIONPheasant Run
SCHOOLCherry Creek 5
Listing Courtesy of:
LoKation
Agency Contact: jon@coylere.com,720-635-0441

Property Description
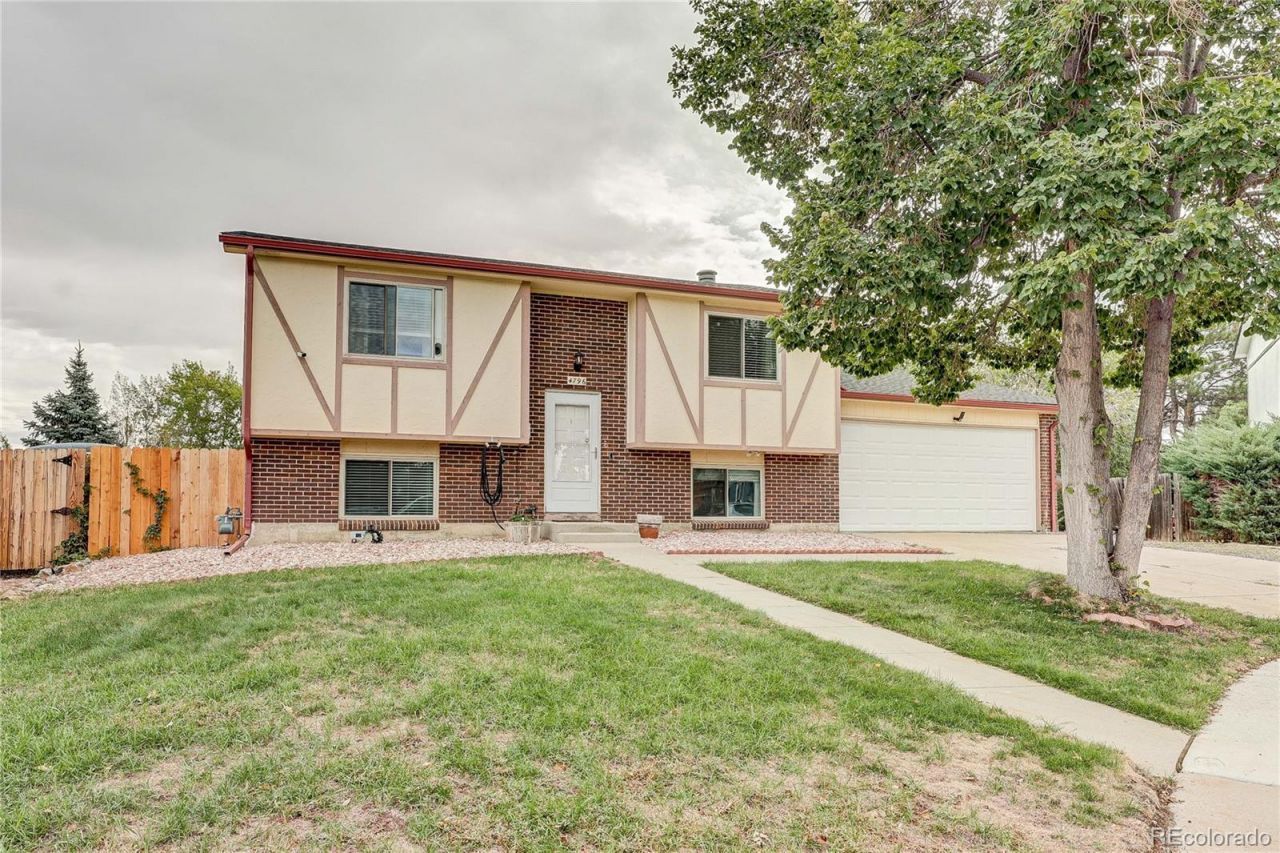
Welcome home to this spacious west-facing 4-bedroom, 2-full-bath bi-level situated on an impressive 9,278-square-foot lot in a quiet cul-de-sac with NO HOA! This well-maintained home offers numerous updates, including a new furnace and A/C, new garage door, newer appliances, upgraded flooring throughout, newer Low-E windows, and a new roof and gutters installed in 2023. The functional bi-level layout features a bright upstairs living room, a comfortable downstairs family room, two fireplaces, and a dedicated laundry room. The attached 2-car garage is both heated and cooled for year-round comfort. Outside, youll find tons of side parking for an RV, boat, toys, or additional vehicles, plus a backyard storage shed, mature trees, a back deck, and an oversized patio with an awning for covered outdoor entertaining. Located within the highly sought-after Cherry Creek School District, this home also offers a convenient location with easy access to shopping, dining, entertainment, and everyday amenities. With plenty of space inside and out, extensive updates, RV/boat parking, and no HOA, this property has so much to offer!
Property Features
Property Type: Residential - Single Family
Cooling: Central Air
Fireplaces: 2
Garage: 2 car attached
Heating: Forced Air
Home Style: Traditional
Lot Size: 0.21 Acres
Roof Type: Composition
Taxes: $2,546
Year Built: 1977
Amenities
Ceiling Fan(s)
Eat-in Kitchen
High Speed Internet
Laminate Counters
Wired for Data
Dog Run
Garden
Private Yard
Rain Gutters
Feature Descriptions
Appliances: Dishwasher, Disposal, Dryer, Microwave, Oven, Range, Washer
Baths 3/4: 0
Baths Full: 2
Baths Half: 0
Baths Total: 2
Days on Site: 1
Exclusions: Sellers personal property
Exterior: Cement Siding
Fencing: Full
Fireplace: Family Room, Living Room
Flooring: Carpet, Laminate, Tile
Lot: Cul-De-Sac, Irrigated, Landscaped
Parcel#: 031701040
Parking: Concrete
Parking Notes: Concrete
Patio/Porch: Deck, Patio
Sewer: Public Sewer
Utilities: Cable Available, Electricity Connected, Internet Access (Wired), Natural Gas Connected
Water: Public
Window: Double Pane Windows
Local Schools
High School: Smoky Hill
Middle School: Laredo
Elementary School: Independence
School District: Cherry Creek 5
Listed By / Shown By
Listed By
Agency Name: LoKation
Agency Contact: jon@coylere.com,720-635-0441
Shown By
Agency Title: The Cutting Edge, Realtors
Agency Phone: (719) 999-5067
Estimate Your Payment
Estimated Payment
$ 2,559.48 per month $2,216.09 Principal & Interest $212.17 Property Tax $131.22 Homeowner's Insurance
4796 S Ouray Street | MLS# 7938859
This single family home located at 4796 S Ouray Street , Aurora, CO 80015 is currently listed for sale with an asking price of $449,900. This property was built in 1977 and has 4 bedrooms and 2 full baths with 1638 sq. ft. S Ouray Street is located in the Pheasant Run subdivision within the Cherry Creek 5 school district. Search Pheasant Run real estate on www.thecuttingedgerealtors.com today.