
BEDS4
BATHS3 full
SQUARE FEET2,292
MLS#3588867
STATUSPending
PROPERTY TYPEResidential - Single Family
SUBDIVISIONMonaco Gardens
SCHOOLDenver 1
Listing Courtesy of:
Keller Williams Realty Downtown LLC
Agency Contact: equityhunterco@gmail.com,720-670-9512

Property Description
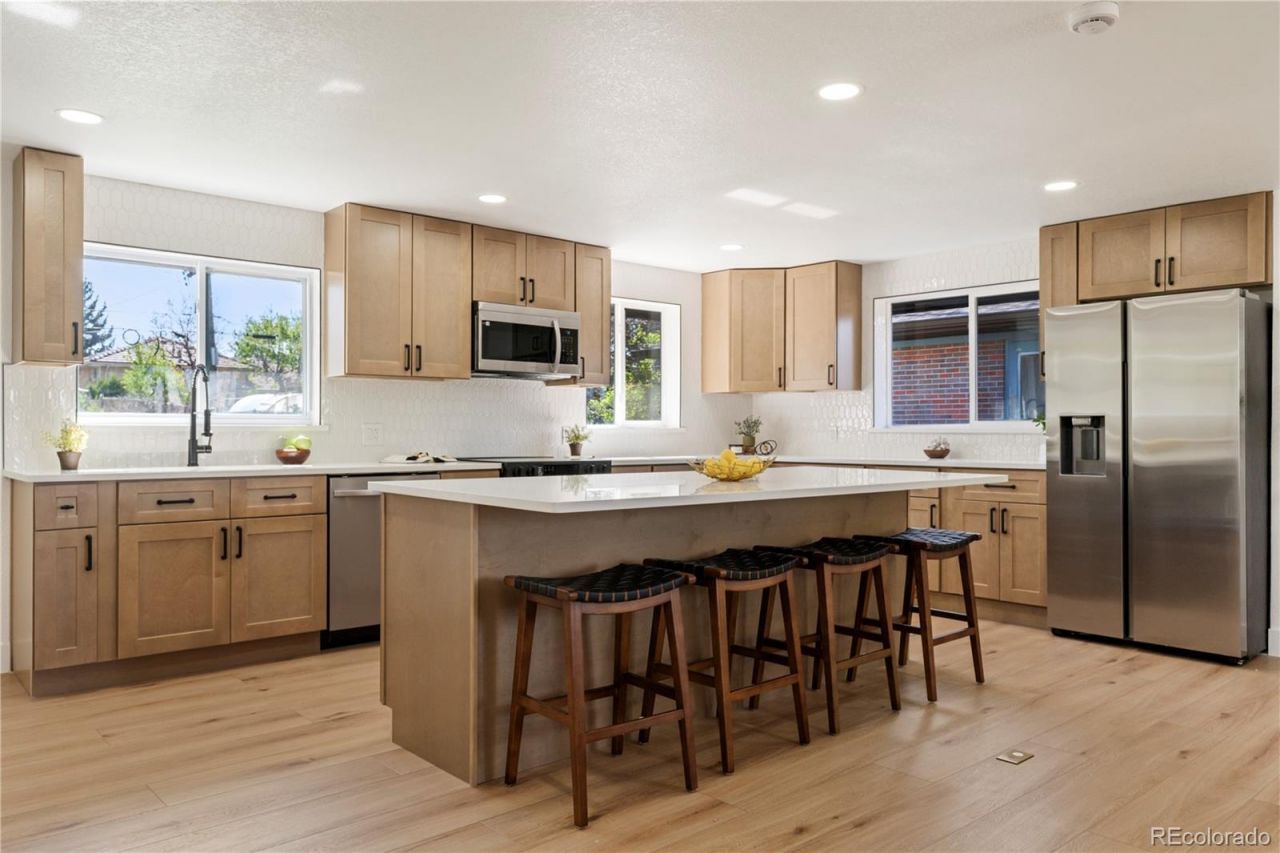
This thoughtfully updated 4-bedroom, 3-bathroom home in South Hilltop offers a comfortable layout and clean, modern finishes. The spacious open-concept kitchen and living area create an inviting space for both everyday living and entertaining, featuring brand-new appliances, quartz, cabinets and updated flooring throughout. The layout includes two bedrooms upstairs and two on the lower level, providing flexibility for guests, work-from-home needs, or multi-generational living. Step outside to enjoy fresh sod and refreshed landscaping, along with a standout feature?a custom deck above the garage showcasing unobstructed views of Pikes Peak and the Continental Divide. Whether youre relaxing at home or hosting friends, the indoor-outdoor flow and scenic backdrop make this property truly special. With quality updates and a functional layout, this home is ready for its next owner to enjoy from day one.
Property Features
Property Type: Residential - Single Family
Basement: Finished, Full
Cooling: Central Air
Garage: 2 car attached
Heating: Forced Air
Lot Size: 0.19 Acres
Roof Type: Composition
Stories: 1.0
Taxes: $3,358
Year Built: 1954
Feature Descriptions
Appliances: Dishwasher, Microwave, Oven, Refrigerator
Baths 3/4: 1
Baths Full: 2
Baths Half: 0
Baths Total: 3
Days on Site: 32
Exclusions: Staging Furniture
Exterior: Brick
Flooring: Carpet, Vinyl
Lot: Level
Parcel#: 6172-14-011
Parking: Concrete
Parking Notes: Concrete
Sewer: Public Sewer
Local Schools
High School: George Washington
Middle School: Denver Green
Elementary School: Denver Green
School District: Denver 1
Listed By / Shown By
Listed By
Agency Name: Keller Williams Realty Downtown LLC
Agency Contact: equityhunterco@gmail.com,720-670-9512
Shown By
Agency Title: The Cutting Edge, Realtors
Agency Phone: (719) 999-5067
Estimate Your Payment
Estimated Payment
$ 4,453.24 per month $3,940.10 Principal & Interest $279.83 Property Tax $233.30 Homeowner's Insurance
480 S Krameria Street | MLS# 3588867
This single family home located at 480 S Krameria Street, Denver, CO 80224 is currently listed for sale with an asking price of $799,900. This property was built in 1954 and has 4 bedrooms and 3 full baths with 2292 sq. ft. S Krameria Street is located in the Monaco Gardens subdivision within the Denver 1 school district. Search Monaco Gardens real estate on www.thecuttingedgerealtors.com today.