
BEDS3
BATHS3
MLS#3031900
STATUSActive
PROPERTY TYPEResidential - Single Family
SUBDIVISIONFountain Valley Ranch
Property Description
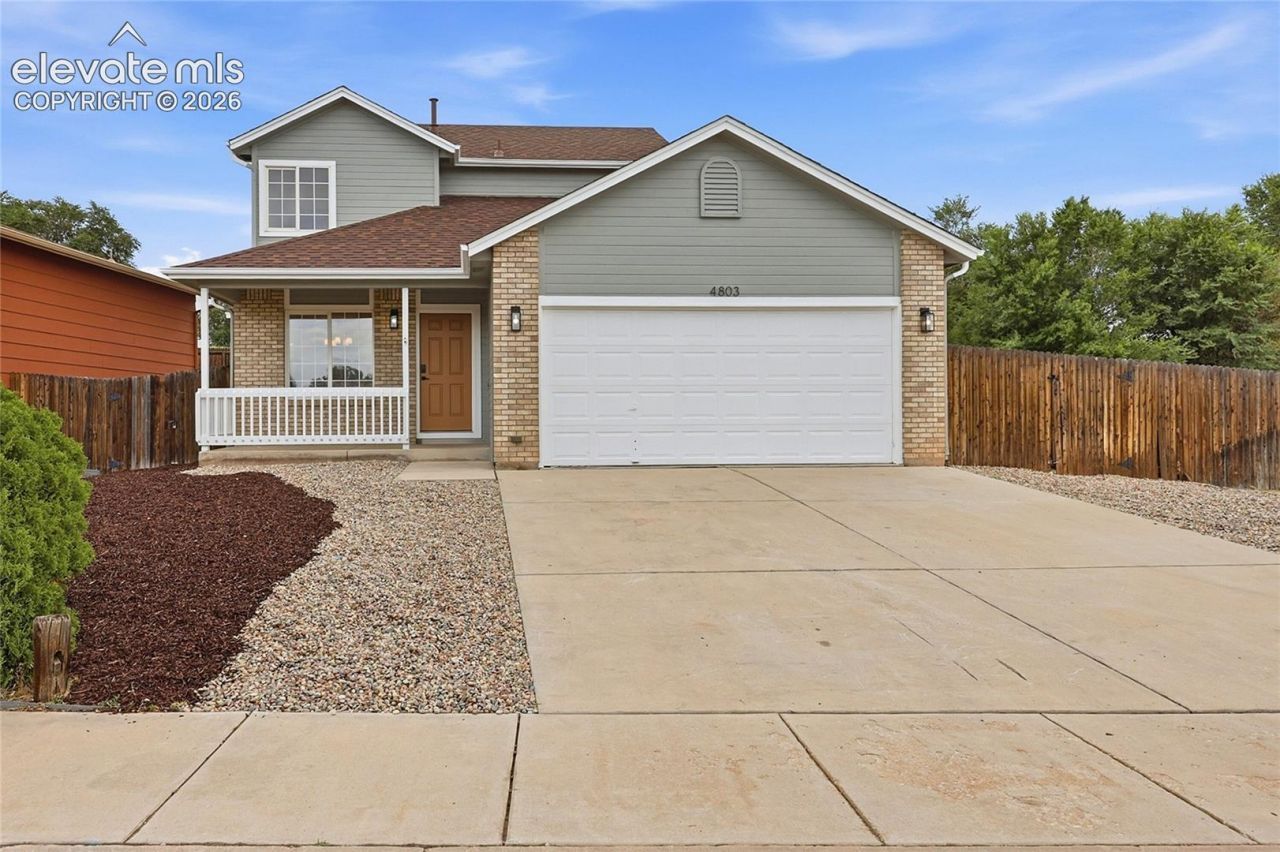
Beautifully updated two-story home offering a functional layout with 3 bathrooms, including a full bath, an upstairs 3/4 bath, and a convenient main-level half bath. Recent improvements include a new roof, fresh interior and exterior paint, updated laminate flooring, new carpet, updated plumbing and electrical fixtures, new hardware, and refreshed landscaping. The kitchen features stainless steel appliances and plenty of natural light. The primary suite includes a private 3/4 bath, and the home offers comfortable living spaces throughout. Enjoy mountain views from the covered front porch and a convenient location near parks, hiking trails, shopping, schools, Fort Carson, and major commuting routes.
Property Features
Property Type: Residential - Single Family
Cooling: Ceiling Fan(s), Central Air
Fenced: Yes
Heating: Forced Air
Lot Size: 0.10 Acres
Roof Type: Composite Shingle
Stories: 2.0
Taxes: $2,378
Year Built: 2003
Feature Descriptions
Appliances: 220v in Kitchen, Dishwasher, Disposal, Kitchen Vent Fan, Microwave Oven, Oven, Range, Refrigerator, Self Cleaning Oven
Basement/Foundation: Crawl Space
Days on Site: 51
Existing Utilities: Cable Available, Electricity Available, Electricity Connected, Natural Gas Available, Natural Gas Connected
Exterior: Brick, Masonite Type
Fence: Rear
Floor Plan: 2 Story
Garage Amenities: Garage Door Opener
Garage Type: Attached
Laundry Facilities: Electric Hook-up, Upper
LotDescription: Mountain View
Percentage of Basement Finished: 100
Sewer: Sewer
View: Mountain
Water: Municipal
Listed By / Shown By
Listed By
Agency Name: Coldwell Banker Realty
Agency Phone: 719-550-2500
Shown By
Agency Title: The Cutting Edge, Realtors
Agency Phone: (719) 999-5067

Estimate Your Payment
Estimated Payment
$ 2,206.26 per month $1,895.92 Principal & Interest $198.08 Property Tax $112.26 Homeowner's Insurance
4803 Brant Road | MLS# 3031900
This single family home located at 4803 Brant Road, Colorado Springs, CO 80911 is currently listed for sale with an asking price of $384,900. This property was built in 2003 and has 3 bedrooms. Brant Road is located in the Fountain Valley Ranch subdivision. Search Fountain Valley Ranch real estate on www.thecuttingedgerealtors.com today.