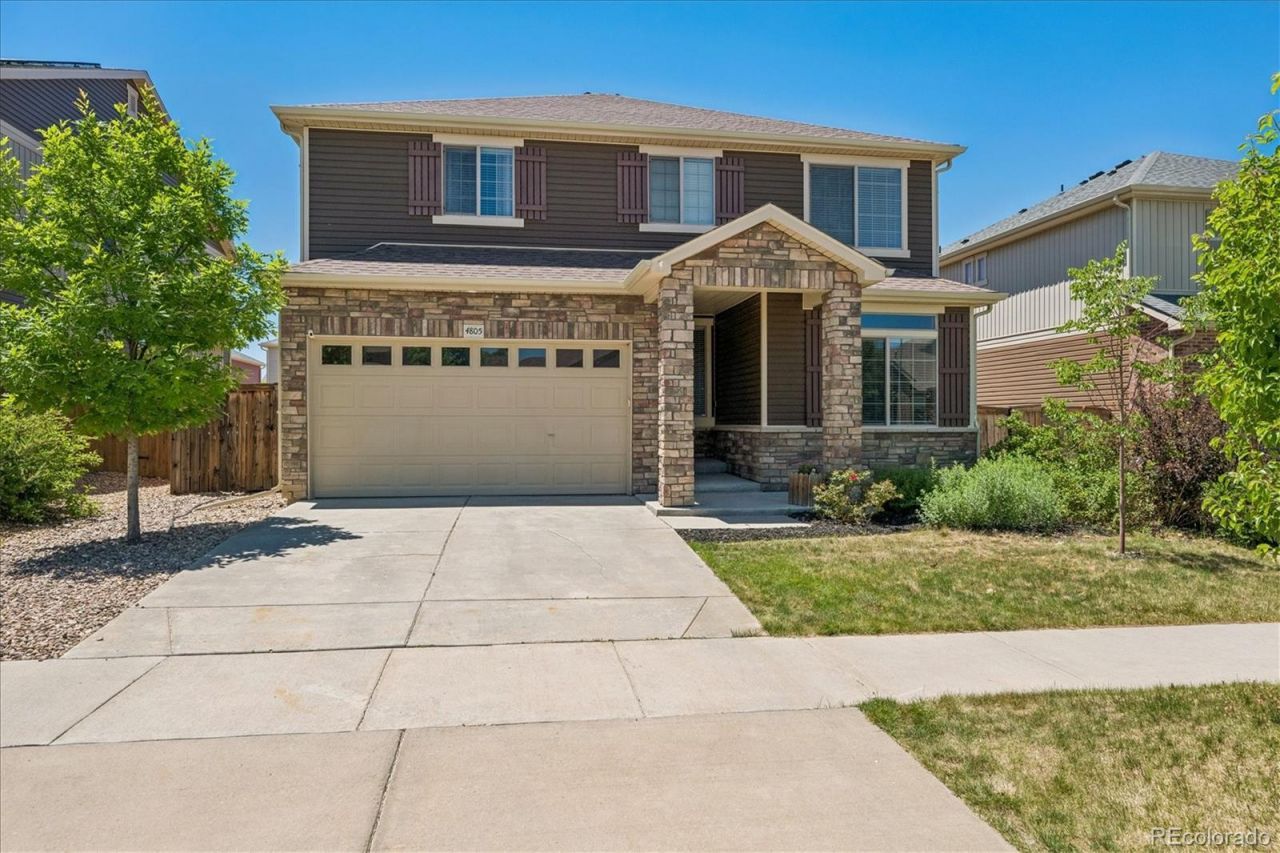

BEDS6
BATHS4 full 1 partial
SQUARE FEET3,734
MLS#6164216
STATUSActive
PROPERTY TYPEResidential - Single Family
SUBDIVISIONTollgate Crossing
SCHOOLCherry Creek 5
Listing Courtesy of:
RE/MAX Professionals
Agency Contact: HansfordTeam@TroyHansford.com,

Property Description
Step inside this spacious open-concept home featuring new carpet and newer hardwood flooring throughout the main level. The bright and inviting floor plan is filled with natural light and offers multiple living and entertaining spaces. The kitchen is designed for both everyday living and entertaining, featuring 42-inch cabinets, granite countertops, stainless steel appliances, a large center island with seating, and a walk-in pantry. The adjoining family room is anchored by a dramatic electric fireplace, creating a warm and welcoming gathering space. The main floor also includes a convenient powder bath and access to the backyard patio. Upstairs, the private primary suite offers a spacious walk-in closet and an en-suite bath. A secondary bedroom features its own private full bath, while three additional bedrooms share a full hall bath. The upper-level laundry room adds everyday convenience. The finished basement provides additional living space with a large recreation or media room, a sixth bedroom, and a 3/4 bath?ideal for guests, a home office, workout space, or multi-generational living. Located on a quiet interior street away from road noise and just down the street from a neighborhood park, this home also offers easy access to miles of walking and biking trails. Residents enjoy community amenities including a clubhouse, pool, and tennis courts. Conveniently located minutes from Southlands Mall, shopping, dining, entertainment, E-470, DIA, Downtown Denver, and the Denver Tech Center, this home offers the perfect combination of space, comfort, and location.
Property Features
Property Type: Residential - Single Family
Basement: Finished, Partial
Cooling: Central Air
Fireplaces: 1
Garage: 2 car attached
Heating: Forced Air
Home Style: Traditional
Lot Size: 0.13 Acres
Roof Type: Composition
Stories: 2.0
Taxes: $6,132
Year Built: 2014
Amenities
Ceiling Fan(s)
Eat-in Kitchen
Five Piece Bath
Kitchen Island
Open Floorplan
Pantry
Primary Suite
Radon Mitigation System
Walk-In Closet(s)
Feature Descriptions
Appliances: Cooktop, Dishwasher, Double Oven, Dryer, Microwave, Refrigerator, Washer
Association Amenities: Clubhouse, Park, Playground, Pool, Tennis Court(s), Trail(s)
Baths 3/4: 2
Baths Full: 2
Baths Half: 1
Baths Total: 5
Days on Site: 36
Exclusions: Flat screen TVs (mounts and brackets are included)
Exterior: Frame, Vinyl Siding
Fencing: Full
Fireplace: Family Room
Flooring: Carpet, Vinyl, Wood
HOA Fee: 68/ Monthly
Parcel#: 035084574
Patio/Porch: Patio
Security: Video Doorbell
Sewer: Public Sewer
Water: Public
Local Schools
High School: Cherokee Trail
Middle School: Fox Ridge
Elementary School: Buffalo Trail
School District: Cherry Creek 5
Listed By / Shown By
Listed By
Agency Name: RE/MAX Professionals
Agency Contact: HansfordTeam@TroyHansford.com,
Shown By
Agency Title: The Cutting Edge, Realtors
Agency Phone: (719) 999-5067
Estimate Your Payment
Estimated Payment
$ 4,058.31 per month $3,349.01 Principal & Interest $511.00 Property Tax $198.30 Homeowner's Insurance
4805 S Catawba Street | MLS# 6164216
This single family home located at 4805 S Catawba Street, Aurora, CO 80016 is currently listed for sale with an asking price of $679,900. This property was built in 2014 and has 6 bedrooms and 4 full and 1 partial baths with 3734 sq. ft. S Catawba Street is located in the Tollgate Crossing subdivision within the Cherry Creek 5 school district. Search Tollgate Crossing real estate on www.thecuttingedgerealtors.com today.