
BEDS2
BATHS3 full
SQUARE FEET2,436
MLS#1985681
STATUSPending
PROPERTY TYPEResidential - Single Family
SUBDIVISIONBrighton Crossing
SCHOOLSchool District 27-J
Listing Courtesy of:
HomeSmart Realty
Agency Contact: Nathan@NathanSellsDenver.com,303-564-4055

Property Description
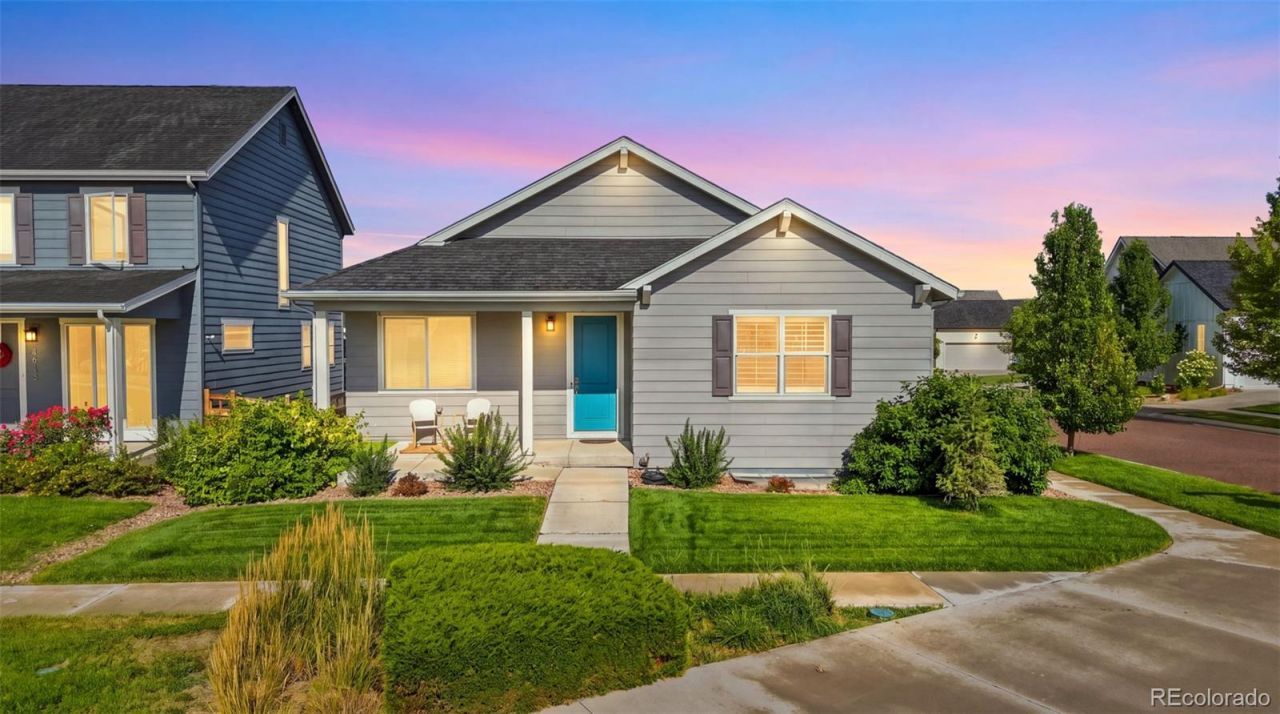
Priced to stand out in Brighton Crossing, this clean, move-in-ready ranch combines a rare three-car garage, a full basement, and an excellent corner-lot location facing a greenbelt. The bright, open main level features high ceilings and an easy flow between the living room, dining area, and spacious kitchen with quartz countertops, stainless-steel appliances, abundant cabinetry, and generous workspace. The primary suite includes a private bath and walk-in closet, while a second bedroom, full bath, and convenient main-floor laundry complete the level. Downstairs, the full unfinished basement provides substantial room for future living space and already includes a spacious new three-quarter bath. Outside, enjoy the landscaped backyard and composite deck with a retractable awning. The detached three-car garage offers exceptional space for vehicles, storage, hobbies, or a workshop. Brighton Crossing residents enjoy access to a community pool, fitness center, parks, trails, and neighborhood gathering spaces. With its compelling price, flexible space, outstanding garage, and amenity-rich location, this home offers value that is difficult to match.
Property Features
Property Type: Residential - Single Family
Basement: Finished, Full
Cooling: Central Air
Garage: 3
Heating: Forced Air, Natural Gas
Lot Size: 0.15 Acres
Roof Type: Shingle
Stories: 1.0
Taxes: $5,459
Year Built: 2018
Amenities
Ceiling Fan(s)
High Ceilings
Open Floorplan
Pantry
Primary Suite
Quartz Counters
Smoke Free
Private Yard
Feature Descriptions
Appliances: Dishwasher, Disposal, Dryer, Gas Water Heater, Microwave, Refrigerator, Self Cleaning Oven, Washer
Association Amenities: Clubhouse, Fitness Center, Park, Playground, Pool, Trail(s)
Baths 3/4: 2
Baths Full: 1
Baths Half: 0
Baths Total: 3
Days on Site: 17
Exclusions: sellers personal property
Exterior: Frame, Wood Siding
Fencing: Full
Flooring: Carpet, Vinyl
HOA Fee: 325/ Quarterly
Lot: Corner Lot, Greenbelt, Landscaped, Sprinklers In Front
Parcel#: R0159295
Parking: Concrete, Lighted
Parking Notes: Concrete, Lighted
Patio/Porch: Covered, Deck, Front Porch
Pets Allowed: Yes
Security: Smoke Detector(s)
Sewer: Public Sewer
Utilities: Cable Available, Electricity Connected, Internet Access (Wired), Natural Gas Connected
Water: Public
Window: Double Pane Windows, Egress Windows, Window Coverings
Local Schools
High School: Brighton
Middle School: Overland Trail
Elementary School: Mary E Pennock
School District: School District 27-J
Listed By / Shown By
Listed By
Agency Name: HomeSmart Realty
Agency Contact: Nathan@NathanSellsDenver.com,303-564-4055
Shown By
Agency Title: The Cutting Edge, Realtors
Agency Phone: (719) 999-5067
Estimate Your Payment
Estimated Payment
$ 2,802.75 per month $2,216.58 Principal & Interest $454.92 Property Tax $131.25 Homeowner's Insurance
4809 Mt Shavano Street | MLS# 1985681
This single family home located at 4809 Mt Shavano Street, Brighton, CO 80601 is currently listed for sale with an asking price of $450,000. This property was built in 2018 and has 2 bedrooms and 3 full baths with 2436 sq. ft. Mt Shavano Street is located in the Brighton Crossing subdivision within the School District 27-J school district. Search Brighton Crossing real estate on www.thecuttingedgerealtors.com today.