
BEDS3
BATHS2 full 1 partial
SQUARE FEET1,600
MLS#6861678
STATUSPending
PROPERTY TYPEResidential - Single Family
SUBDIVISIONBennett Ranch
SCHOOLBennett 29-J
Listing Courtesy of:
LGI Realty - Colorado, LLC
Agency Contact: Kevinwolf1033@yahoo.com,720-822-6841

Property Description
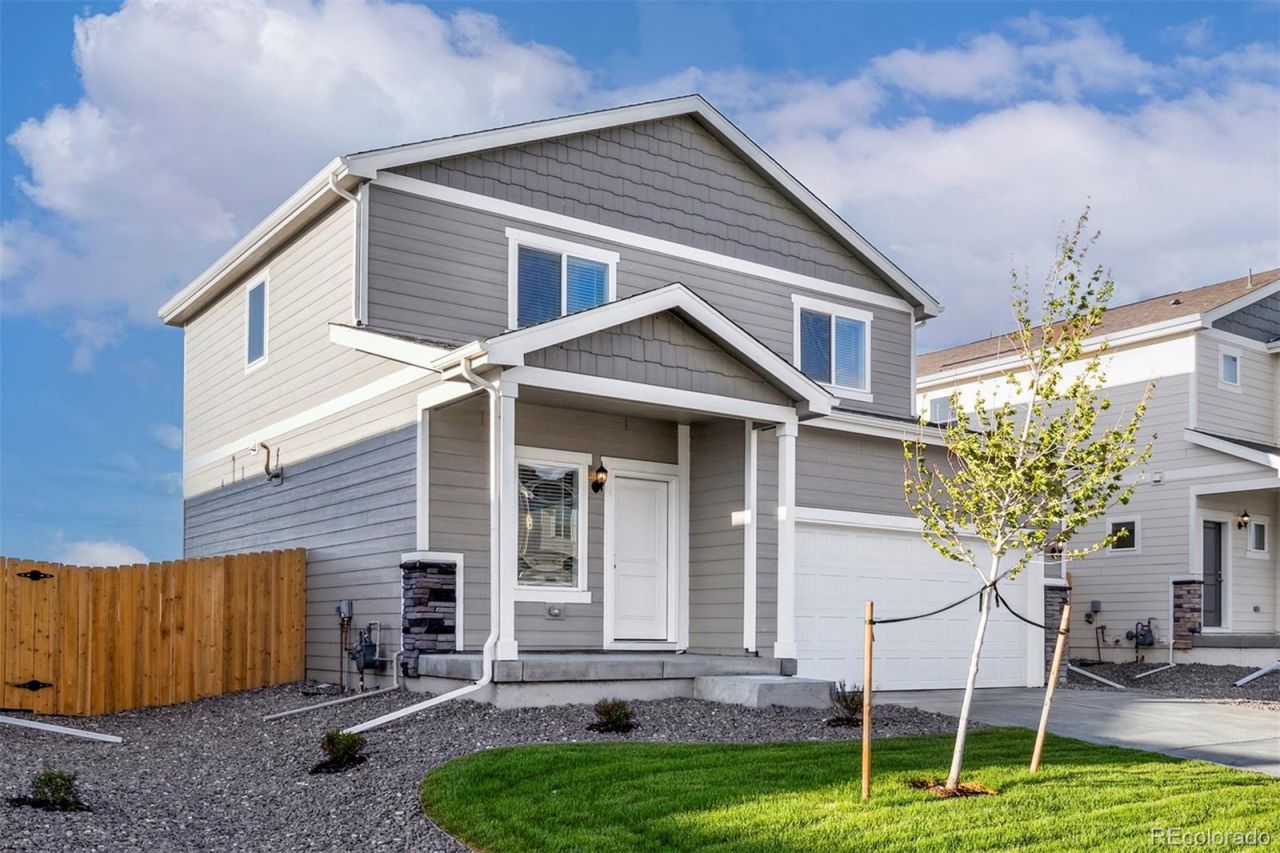
As you step into this two-story home, youll be guided through a charming foyer that opens to a generously sized open-concept family room and dining area. The kitchen is a chefs dream, featuring quartz countertops, ample cabinetry, and modern Whirlpool appliances. Upstairs, youll enjoy having all of the bedrooms on one-level, along with the laundry for convenience. The expansive primary suite is a true retreat, complete with an upgraded primary bathroom that includes a shower-tub combo and a spacious walk-in closet. Ideally located within walking distance to Bennett schools; this home is nestled in a safe, quiet, family-friendly community with beautiful mountain views. Everyday conveniences, including King Soopers and other nearby shopping and dining options, are just minutes away. The growing Town of Bennett offers an impressive recreation center, splash pad, numerous parks and sports fields, a skate park, and all the amenities needed for comfortable everyday living.Current Buyer Incentives Include: up to $30K in Closing Costs and Rate Buy-downs. Full Whirlpool Kitchen Appliance Package, 6-Foot Privacy Fence Included!
Property Features
Property Type: Residential - Single Family
Basement: Crawl Space, Sump Pump
Cooling: Central Air
Garage: 2 car attached
Heating: Forced Air, Natural Gas
Home Style: Traditional
Lot Size: 0.14 Acres
Roof Type: Shingle, Composition
Stories: 2.0
Taxes: $2,123
Year Built: 2026
Amenities
Ceiling Fan(s)
Entrance Foyer
High Ceilings
High Speed Internet
Pantry
Primary Suite
Quartz Counters
Smoke Free
Walk-In Closet(s)
Lighting
Private Yard
Rain Gutters
Feature Descriptions
Appliances: Dishwasher, Disposal, Electric Water Heater, Microwave, Range, Refrigerator, Self Cleaning Oven, Sump Pump
Baths 3/4: 0
Baths Full: 2
Baths Half: 1
Baths Total: 3
Days on Site: 346
Exclusions: N/A
Exterior: Concrete, Frame, Steel Siding, Wood Siding
Fencing: Full
Flooring: Carpet, Vinyl
Lot: Landscaped, Sprinklers In Front
Parcel#: R0208147
Parking: 220 Volts, Concrete, Dry Walled, Smart Garage Door
Parking Notes: 220 Volts, Concrete, Dry Walled, Smart Garage Door
Patio/Porch: Covered, Front Porch
Pets Allowed: Yes
Security: Carbon Monoxide Detector(s), Smoke Detector(s)
Sewer: Public Sewer
Utilities: Cable Available, Electricity Connected, Natural Gas Connected, Phone Available
Window: Double Pane Windows, Window Coverings
Local Schools
High School: Bennett
Middle School: Bennett
Elementary School: Bennett
School District: Bennett 29-J
Listed By / Shown By
Listed By
Agency Name: LGI Realty - Colorado, LLC
Agency Contact: Kevinwolf1033@yahoo.com,720-822-6841
Shown By
Agency Title: The Cutting Edge, Realtors
Agency Phone: (719) 999-5067
Estimate Your Payment
Estimated Payment
$ 2,644.23 per month $2,329.38 Principal & Interest $176.92 Property Tax $137.93 Homeowner's Insurance
48175 Shetland Drive | MLS# 6861678
This single family home located at 48175 Shetland Drive, Bennett, CO 80102 is currently listed for sale with an asking price of $472,900. This property was built in 2026 and has 3 bedrooms and 2 full and 1 partial baths with 1600 sq. ft. Shetland Drive is located in the Bennett Ranch subdivision within the Bennett 29-J school district. Search Bennett Ranch real estate on www.thecuttingedgerealtors.com today.