
BEDS3
BATHS3 full
SQUARE FEET3,988
MLS#7995107
STATUSActive
PROPERTY TYPEResidential - Single Family
SUBDIVISIONThe Reserve at Green Valley Ranch East
SCHOOLAdams-Arapahoe 28J
Listing Courtesy of:
Oakwood Homes Real Estate LLC
Agency Contact: LSmyer@OakwoodHomesCO.com,303-226-9472

Property Description
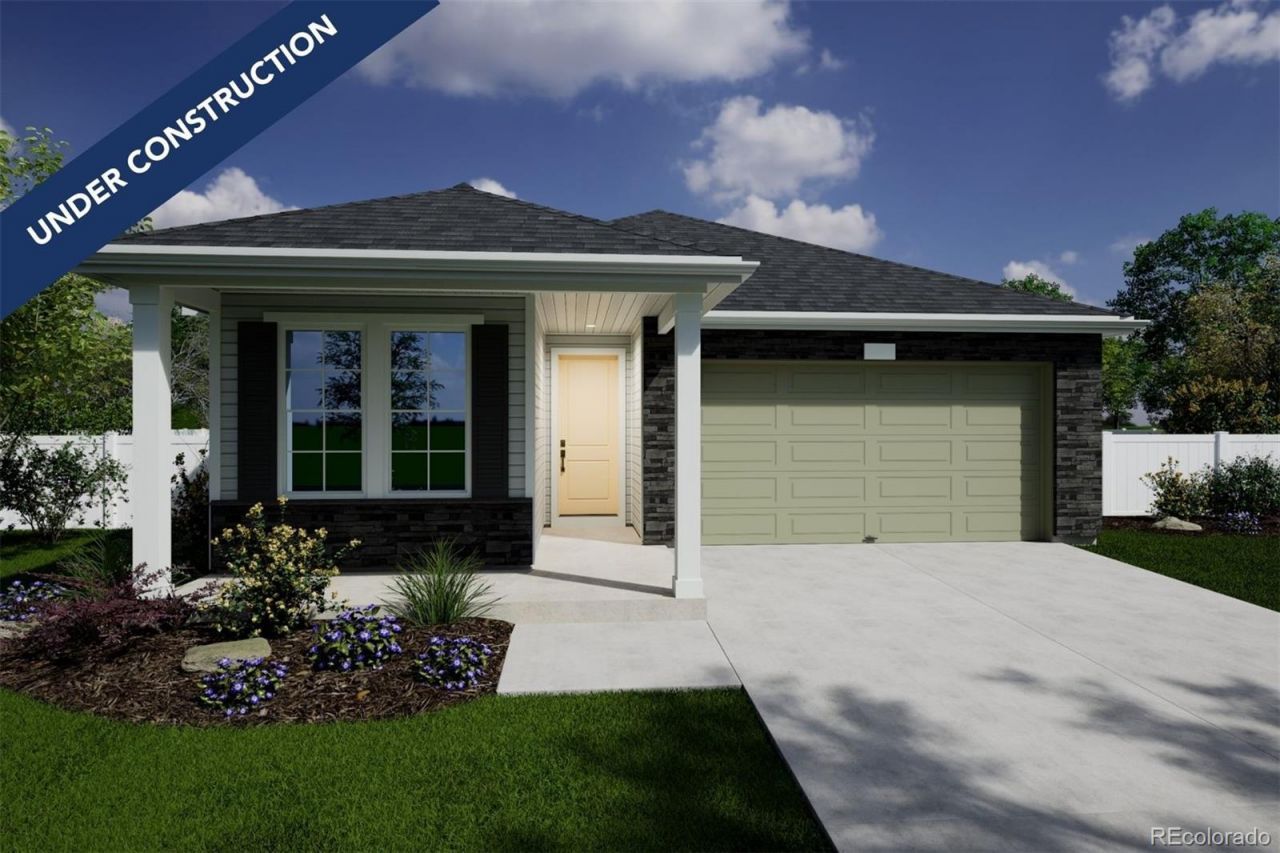
Introducing the Woodstock - a contemporary, easy-maintenance home in a gated 55+ resort-style community in Green Valley Ranch! Ask about financial Incentives. The Woodstock is an expansive, single-level layout designed for efficiency, affordability, and comfort, perfectly suited for the active adult lifestyle. This single-family, open-concept home spans 3988 Total sq. ft. and the main level with 2085 sq ft. offers 3 beds, 3 baths, a 2-car garage, plus a flex space ideal for a study or formal dining. Also included in this home is a full, unfinished basement to expand your living or storage possibilities. With plenty of curb appeal, it features a multi-dimensional exterior with a covered porch and included front landscaping with auto-sprinklers. The interior is bright with oversized windows and 9ceilings. The kitchen features a quartz eat-in dining island, stainless steel sink and appliances, quartz countertops, along with a walk-in pantry. Kitchen flows seamlessly into the living area and out to the patio ? ideal for entertaining and social gatherings. The spacious primary suite boasts a huge walk-in closet, double vanity sink, and a tiled spa shower with a bench seat. Visitors will enjoy their own guest suite with a walk-in closet and private full bathroom.Located at The Reserve, this active adult community by Oakwood offers private resort-style living for those 55 and better. Residents can enjoy a plethora of amenities at the 10,000 sq. ft. community center that features a fitness room, flexible space for events, pickleball and bocce ball courts, a large patio, a beach-entry pool and year-round hot tub. Actual home may differ from rendering or photography shown.
Property Features
Property Type: Residential - Single Family
Basement: Bath/Stubbed, Sump Pump, Unfinished
Cooling: Central Air
Fireplaces: 1
Garage: 2 car attached
Heating: Forced Air, Natural Gas
Home Style: Traditional
Lot Size: 0.16 Acres
Roof Type: Shingle, Composition
Stories: 1.0
Taxes: $10,253
Year Built: 2026
Amenities
Eat-in Kitchen
Open Floorplan
Pantry
Primary Suite
Quartz Counters
Smoke Free
Walk-In Closet(s)
Wired for Data
Lighting
Private Yard
Rain Gutters
Feature Descriptions
Appliances: Dishwasher, Disposal, Double Oven, Microwave, Oven, Range, Range Hood, Self Cleaning Oven
Association Amenities: Clubhouse, Fitness Center, Gated, Parking, Pool, Spa/Hot Tub
Baths 3/4: 1
Baths Full: 2
Baths Half: 0
Baths Total: 3
Days on Site: 95
Exclusions: Taxes are an annual estimate. Pictures will be updated as construction progresses. Earnest Money based on using Preferred Lender.
Exterior: Cement Siding, Frame, Stucco
Fencing: Partial
Fireplace: Gas Log, Great Room
Flooring: Carpet, Tile, Vinyl
HOA Fee: 260/ Monthly
Hot Tub: Yes
Laundry: In Unit
Lot: Greenbelt, Landscaped, Master Planned, Sprinklers In Front
Parcel#: 0182124201015
Patio/Porch: Covered, Front Porch, Patio
Pets Allowed: Cats OK, Dogs OK
Security: Carbon Monoxide Detector(s), Smoke Detector(s)
Sewer: Public Sewer
Utilities: Electricity Connected, Internet Access (Wired), Natural Gas Connected
Water: Public
Window: Double Pane Windows
Local Schools
High School: Vista Peak
Middle School: Harmony Ridge P-8
Elementary School: Harmony Ridge P-8
School District: Adams-Arapahoe 28J
Listed By / Shown By
Listed By
Agency Name: Oakwood Homes Real Estate LLC
Agency Contact: LSmyer@OakwoodHomesCO.com,303-226-9472
Shown By
Agency Title: The Cutting Edge, Realtors
Agency Phone: (719) 999-5067
Estimate Your Payment
Estimated Payment
$ 3,932.68 per month $2,906.19 Principal & Interest $854.42 Property Tax $172.08 Homeowner's Insurance
4818 N Sicily Court | MLS# 7995107
This single family home located at 4818 N Sicily Court, Aurora, CO 80019 is currently listed for sale with an asking price of $589,999. This property was built in 2026 and has 3 bedrooms and 3 full baths with 3988 sq. ft. N Sicily Court is located in the The Reserve at Green Valley Ranch East subdivision within the Adams-Arapahoe 28J school district. Search The Reserve At Green Valley Ranch East real estate on www.thecuttingedgerealtors.com today.