
BEDS3
BATHS2
MLS#9878343
STATUSActive
PROPERTY TYPEResidential - Condominium
SUBDIVISIONSilver Hawk
Property Description
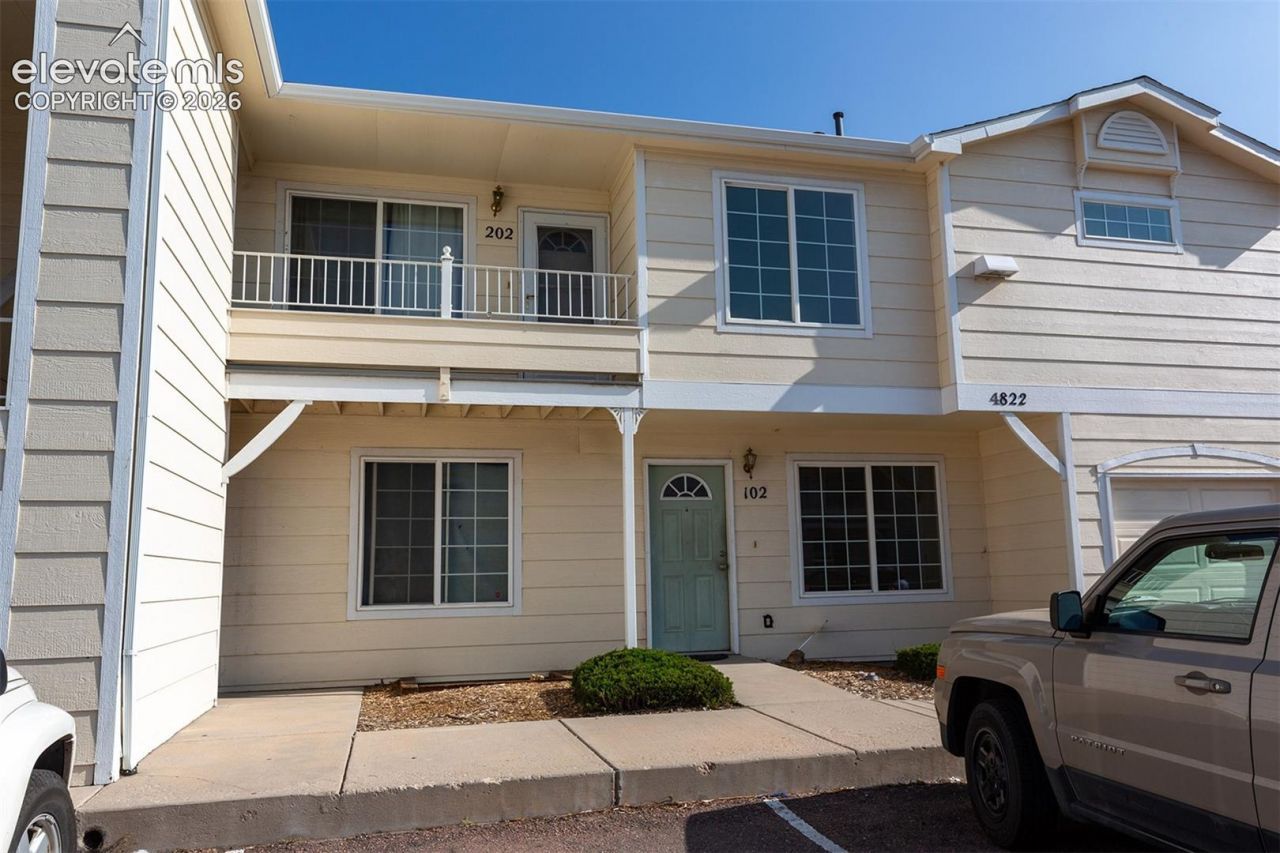
Beautiful upper-unit condo with 3 bedrooms, 2 full bathrooms, and 2 assigned parking spaces, over 1,400 square feet, featuring a gas fireplace and a large living and kitchen area. This floor plan is open and attractive for convenient condo-style living. The balcony is off the kitchen area for mountain view enjoyment. The kitchen features a center island with lots of cabinets and a large walk-in pantry. The laundry area is right off the hallway corridor. The master bedroom is large enough to accommodate a sitting area. The master ensuite bathroom features a dual vanity, a large garden tub, a separate shower, and a large, nice & bright walk-in closet. The secondary and third bedrooms are of good size. The second full bathroom is also very nice, right off the hallway. There is an additional storage closet right outside the covered front entry. Close to amenities, Peterson SFB, Fort Carson, and Powers Corridor.
Property Features
Property Type: Residential - Condominium
Cooling: Ceiling Fan(s)
Fireplaces: One
Heating: Forced Air
Roof Type: Composite Shingle
Stories: 1.0
Taxes: $977
Year Built: 2006
Feature Descriptions
Appliances: Dishwasher, Disposal, Dryer, Oven, Range, Refrigerator, Washer
Existing Utilities: Electricity Available, Natural Gas Available
Exterior: Masonite Type
Floor Plan: Ranch
Garage Type: None
Laundry Facilities: Main
LotDescription: See Prop Desc Remarks
Sewer: Sewer
Unit: Second Floor
Water: Municipal
Listed By / Shown By
Listed By
Agency Name: Peak Real Estate Connection LLC
Agency Phone: (719) 277-6608
Shown By
Agency Title: The Cutting Edge, Realtors
Agency Phone: (719) 999-5067

Estimate Your Payment
Estimated Payment
$ 1,333.51 per month $1,182.18 Principal & Interest $81.33 Property Tax $70.00 Homeowner's Insurance
4822 Rusty Nail Point, Unit 202 | MLS# 9878343
This condo located at 4822 Rusty Nail Point, Unit 202, Colorado Springs, CO 80916 is currently listed for sale with an asking price of $240,000. This property was built in 2006 and has 3 bedrooms. Rusty Nail Point, Unit 202 is located in the Silver Hawk subdivision. Search Silver Hawk real estate on www.thecuttingedgerealtors.com today.