
BEDS2
BATHS3 full 1 partial
SQUARE FEET2,528
MLS#7398926
STATUSActive
PROPERTY TYPEResidential - Condominium
SUBDIVISIONProvincetown Landing
SCHOOLDenver 1
Listing Courtesy of:
RE/MAX Alliance
Agency Contact: ROBINSAWYER@REMAX.NET,303-929-3000

Property Description
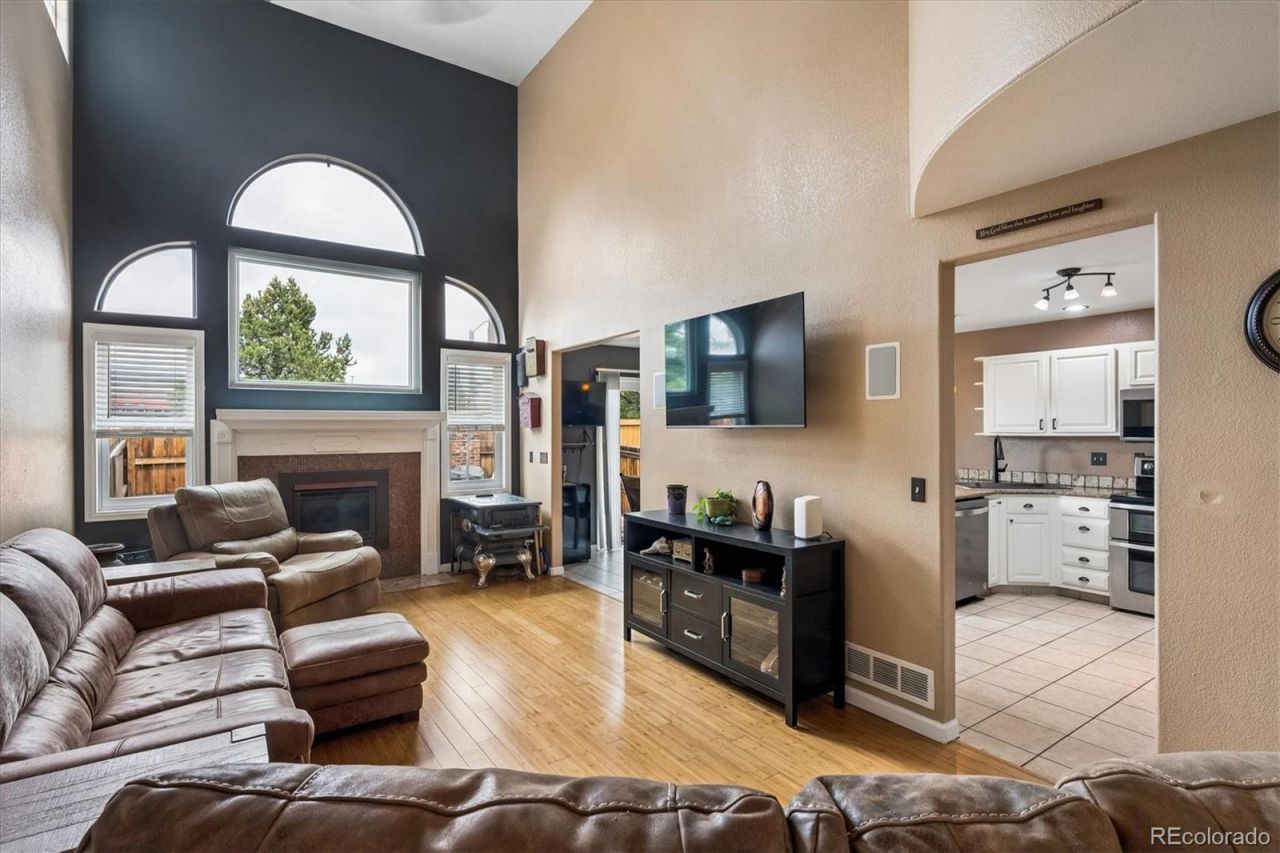
Welcome to this meticulously maintained townhome-style condo, where thoughtful updates and modern comfort come together. Tucked away on a quiet, non-through street, this move-in-ready home offers the perfect blend of privacy and low-maintenance living. A new front entry deck and privacy wall create inviting outdoor spaces for relaxing or entertaining. Inside, soaring vaulted ceilings, abundant natural light, and a cozy gas fireplace create a warm, welcoming atmosphere. The stylish kitchen features granite countertops, stainless steel appliances, a pantry, tile flooring and backsplash, and a breakfast bar with pendant lighting. The flexible floor plan includes two spacious bedrooms and two full baths upstairs, plus a main-level office, laundry room, and ¾ bath. The finished basement offers a large family room, half bath, walk-in closet, and egress window, making it ideal as a third bedroom, guest suite, recreation room, home gym, or additional office. The spacious primary suite is a true retreat with vaulted ceilings, mountain views, a luxurious five-piece bath with soaking tub and dual vanities, and an oversized walk-in closet. Quality upgrades throughout include bamboo flooring, premium carpeting, four new Andersen windows, a new Andersen sliding glass door, and a front-loading washer and dryer. Comfort and efficiency are enhanced by a new high-efficiency furnace and air conditioning system, water softener, air purification system, ceiling fans, and ADT security system. The attached two-car garage offers extensive shelving and direct home access, while the fenced backyard is perfect for enjoying Colorados indoor/outdoor lifestyle. With exterior maintenance handled by the HOA, youll have more time to enjoy nearby shopping, restaurants, parks, trails, RTD, and easy mountain access. This beautifully updated home delivers exceptional value, quality, and effortless Colorado living.
Property Features
Property Type: Residential - Condominium
Basement: Interior Entry
Cooling: Central Air
Fireplaces: 1
Garage: 2 car attached
Heating: Forced Air, Natural Gas
Home Style: Contemporary
Roof Type: Composition
Stories: 2.0
Taxes: $2,929
Year Built: 1994
Amenities
Ceiling Fan(s)
Eat-in Kitchen
Five Piece Bath
Granite Counters
High Ceilings
Laminate Counters
Open Floorplan
Pantry
Primary Suite
Smoke Free
Solid Surface Counters
Vaulted Ceiling(s)
Walk-In Closet(s)
Private Yard
Feature Descriptions
Appliances: Dishwasher, Disposal, Dryer, Gas Water Heater, Microwave, Range, Refrigerator, Washer
Baths 3/4: 0
Baths Full: 3
Baths Half: 1
Baths Total: 4
Days on Site: 5
Exclusions: Sellers personal property, 2 TVs and wall mounts, key holder on wall in laundry room, standing wire shelving in garage
Exterior: Frame, Wood Siding
Fencing: Full
Fireplace: Gas, Living Room
Flooring: Bamboo, Carpet, Tile, Vinyl
HOA Fee: 485/ Monthly
Laundry: In Unit
Other Equipment: Air Purifier
Parcel#: 9113-10-015
Parking: Concrete, Lighted, Storage
Parking Notes: Concrete, Lighted, Storage
Patio/Porch: Deck, Front Porch
Pets Allowed: Cats OK, Dogs OK
Security: Carbon Monoxide Detector(s), Smoke Detector(s)
Sewer: Public Sewer
Special View Info: Mountain(s)
Utilities: Electricity Connected, Natural Gas Connected
Water: Public
Window: Double Pane Windows, Egress Windows, Skylight(s), Window Coverings
Local Schools
High School: John F. Kennedy
Middle School: Grant Ranch E-8
Elementary School: Grant Ranch E-8
School District: Denver 1
Listed By / Shown By
Listed By
Agency Name: RE/MAX Alliance
Agency Contact: ROBINSAWYER@REMAX.NET,303-929-3000
Shown By
Agency Title: The Cutting Edge, Realtors
Agency Phone: (719) 999-5067
Estimate Your Payment
Estimated Payment
$ 2,931.05 per month $2,536.75 Principal & Interest $244.08 Property Tax $150.21 Homeowner's Insurance
4825 S Ammons Street, Unit 120 | MLS# 7398926
This condo located at 4825 S Ammons Street, Unit 120, Littleton, CO 80123 is currently listed for sale with an asking price of $515,000. This property was built in 1994 and has 2 bedrooms and 3 full and 1 partial baths with 2528 sq. ft. S Ammons Street, Unit 120 is located in the Provincetown Landing subdivision within the Denver 1 school district. Search Provincetown Landing real estate on www.thecuttingedgerealtors.com today.