
BEDS3
BATHS2
SQUARE FEET1,413
MLS#242378
STATUSActive
PROPERTY TYPEResidential - Single Family
SUBDIVISIONColorado City
SCHOOL70
Property Description
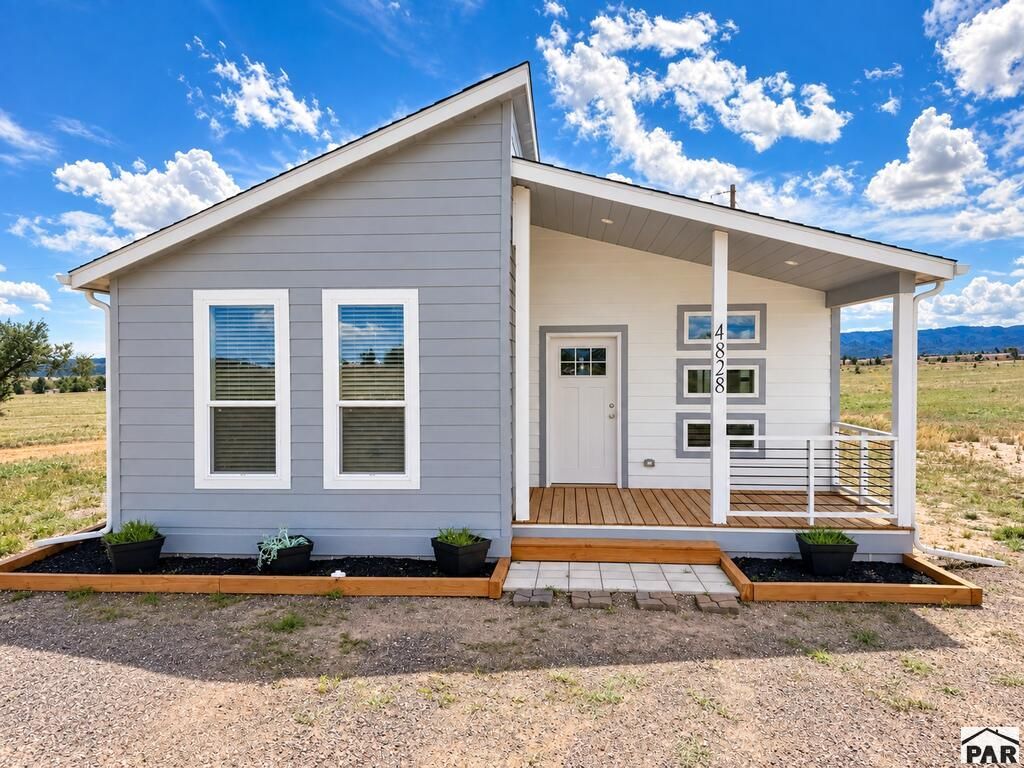
Brand-new Skyline Genesis home in Colorado City offering a modern design, thoughtful finishes, and plenty of room to enjoy both inside and out. The unique offset roofline gives the home added curb appeal, while the interior features an open, comfortable layout with new flooring and upgraded lighting throughout the main living areas. The kitchen serves as the heart of the home with a large island, dark cabinetry, stainless steel appliances, and abundant workspace and storage. The adjoining living and dining areas create an easy flow for entertaining or simply relaxing at home. The primary bedroom includes a spacious private bath with double sinks, a tiled walk-in shower, and ample closet space. Two additional bedrooms can easily accommodate family and guests or be used as an office, craft room, or other flex space. Located in Colorado City with mountain views and easy access to I-25, this home puts you close to some of southern Colorado's favorite outdoor destinations. Spend your free time at Lake Beckwith, Hollydot Golf Course, Rye Mountain Park, Lake San Isabel, or exploring the San Isabel National Forest. A great combination of a brand-new home, open surroundings, and access to everything that makes this area special.
Property Features
Property Type: Residential - Single Family
Home Style: Ranch
Lot Size: 0.16 Acres
Taxes: $185
Year Built: 2024
Feature Descriptions
Approximate Square Footage (Level): 1413 (Main)
Exterior: Unpaved Street, Corner Lot, Mountain View
Interior: New Floor Coverings, New Paint, Window Coverings, Ceiling Fan(s), Smoke Detector/CO, Walk-In Closet(s), Walk-in Shower
Lot Dimensions: 90 x 78
Parking Notes: No Garage, No Carport
Patio/Deck: Porch-Covered-Front, Patio-Covered-Rear
Local Schools
School District: 70
Listed By / Shown By
Listed By
Agency Name: Denver Home Solutions, LLC
Agency Phone: (303)332-4655
Shown By
Agency Title: The Cutting Edge, Realtors
Agency Phone: (719) 999-5067

Estimate Your Payment
Estimated Payment
$ 1,450.20 per month $1,354.58 Principal & Interest $15.42 Property Tax $80.21 Homeowner's Insurance
4828 Hicklin Dr | MLS# 242378
This single family home located at 4828 Hicklin Dr, Colorado City, CO 81019 is currently listed for sale with an asking price of $275,000. This property was built in 2024 and has 3 bedrooms with 1413 sq. ft. Hicklin Dr is located in the Colorado City subdivision within the 70 school district. Search Colorado City real estate on www.thecuttingedgerealtors.com today.