
BEDS4
BATHS3 full 1 partial
SQUARE FEET3,784
MLS#2014528
STATUSActive
PROPERTY TYPEResidential - Single Family
SUBDIVISIONHarmony Ridge
SCHOOLPoudre R-1
Listing Courtesy of:
C3 Real Estate Solutions LLC
Agency Contact: 970-988-1030

Property Description
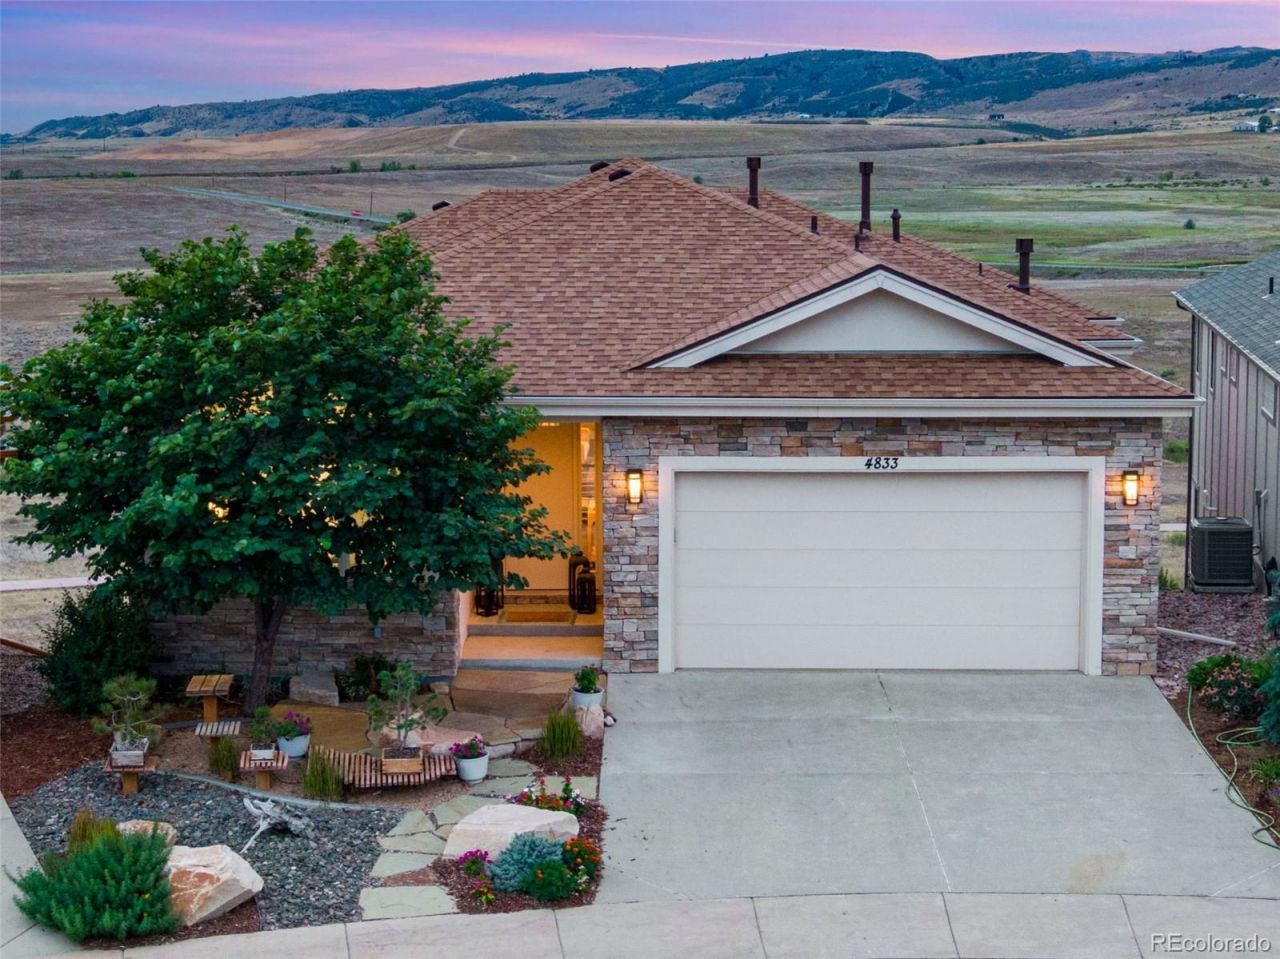
One of a kind, Custom Walk-out Ranch patio home, backing to approximately 240 acres of Open Space, Heavenly Mountain/Foothills views for as far as you can see! Curated Modern Design & Feel, Exquisitely finished and adorned! Prepare to be blown-away by these views, as far as the eye can see panoramic unobstructed Foothill + Prairie Views, backing to the Cathy Fromme, a nature lovers paradise! Designed & Built for this Exceptional location, at 3,783 SQFT, 4 Bedrooms + an office/Gym/Flexpace, 4 Baths, fully insulated + finished 2 car garage. 1,892 SQFT on the main level - the perfect size w/ Premium Andersen Triple-Glaze Windows, New 4-2026 Class IV Roof, 8-0 solid slab doors, 3 fireplaces, level 5 texture, Decadent Kitchen Eat-in Gourmet Kitchen, custom THARP cabinetry, Induction range, commercial style built-in fridge, dbl ovens, phenomenally designed for entertaining. 4 covered composite decks, BBQ gas line. Indulgent Primary Bath with spacious steam shower, concrete trough sink with open chanel faucets, oversized soaker tub with ceiling faucet + heated floors! Shiny Bamboo hardwood floors, custom welding rails on the floating feature staircase to match the included custom made dining room table! Fully Finished Walk-out lower level, jack and jill bath, office or Rec room/Home Gym. High Efficiency furnace, dual hot water heaters, integrated Culligan Water Softener for showers and baths. Easy living continues with the front yard Xeriscaped/drip lines and an easy HOA only $89 a month incl. trash, snow removal and front lawns. A sense of privacy that simply doesnt exist at this level anymore, and a STUNNING modern luxury aesthetic! Tucked at the end of a quiet cul-de-sac, this extraordinarily tranquil & serene setting presents in the private enclave of Harmony Ridge. Enjoy the expansive span of the Cathy Fromme Pairie + trails right from the entire backside of this property. One of the most exclusive locations and BEST Vantage Points in all of Fort Collins!
Property Features
Property Type: Residential - Single Family
Basement: Finished, Full, Walk-Out Access
Cooling: Central Air
Fireplaces: 2
Garage: 2 car attached
Heating: Forced Air
Lot Size: 0.11 Acres
Roof Type: Composition
Stories: 1.0
Taxes: $5,456
Year Built: 2008
Amenities
Ceiling Fan(s)
Eat-in Kitchen
Five Piece Bath
High Ceilings
Jack & Jill Bathroom
Kitchen Island
Open Floorplan
Pantry
Walk-In Closet(s)
Balcony
Gas Valve
Feature Descriptions
Accessibility: Accessible Bathroom, Accessible Bedroom, Accessible Central Living Area, Accessible Hallway(s), Accessible Kitchen, Accessible Washer/Dryer
Appliances: Dishwasher, Double Oven, Dryer, Humidifier, Microwave, Oven, Range, Refrigerator, Self Cleaning Oven, Washer, Water Softener
Association Amenities: Park, Trail(s)
Baths 3/4: 1
Baths Full: 2
Baths Half: 1
Baths Total: 4
Exclusions: Sellers Personal Property and Staging Items
Exterior: Frame, Stone, Stucco
Fireplace: Bedroom, Family Room, Gas, Gas Log, Living Room
Flooring: Carpet, Cork, Tile, Wood
HOA Fee: 89/ Monthly
Lot: Cul-De-Sac, Foothills, Irrigated, Landscaped, Meadow, Open Space, Rolling Slope, Sprinklers In Front, Sprinklers In Rear
Parcel#: R1634475
Patio/Porch: Covered, Deck, Front Porch
Pets Allowed: Cats OK, Dogs OK
Security: Smoke Detector(s)
Sewer: Public Sewer
Special View Info: Meadow, Mountain(s), Plains, Valley
Utilities: Electricity Connected, Internet Access (Wired), Natural Gas Connected
Water: Public
Window: Triple Pane Windows, Window Coverings
Local Schools
High School: Rocky Mountain
Middle School: Webber
Elementary School: McGraw
School District: Poudre R-1
Listed By / Shown By
Listed By
Agency Name: C3 Real Estate Solutions LLC
Agency Contact: 970-988-1030
Shown By
Agency Title: The Cutting Edge, Realtors
Agency Phone: (719) 999-5067
Estimate Your Payment
Estimated Payment
$ 6,689.46 per month $5,886.26 Principal & Interest $454.67 Property Tax $348.54 Homeowner's Insurance
4833 Prairie Vista Drive | MLS# 2014528
This single family home located at 4833 Prairie Vista Drive , Fort Collins, CO 80526 is currently listed for sale with an asking price of $1,195,000. This property was built in 2008 and has 4 bedrooms and 3 full and 1 partial baths with 3784 sq. ft. Prairie Vista Drive is located in the Harmony Ridge subdivision within the Poudre R-1 school district. Search Harmony Ridge real estate on www.thecuttingedgerealtors.com today.