
BEDS3
BATHS2 full 1 partial
SQUARE FEET2,103
MLS#7227938
STATUSActive
PROPERTY TYPEResidential - Single Family
SUBDIVISIONTollgate Crossing
SCHOOLCherry Creek 5
Listing Courtesy of:
RE/MAX Professionals
Agency Contact: tomrman@aol.com,303-910-8436

Property Description
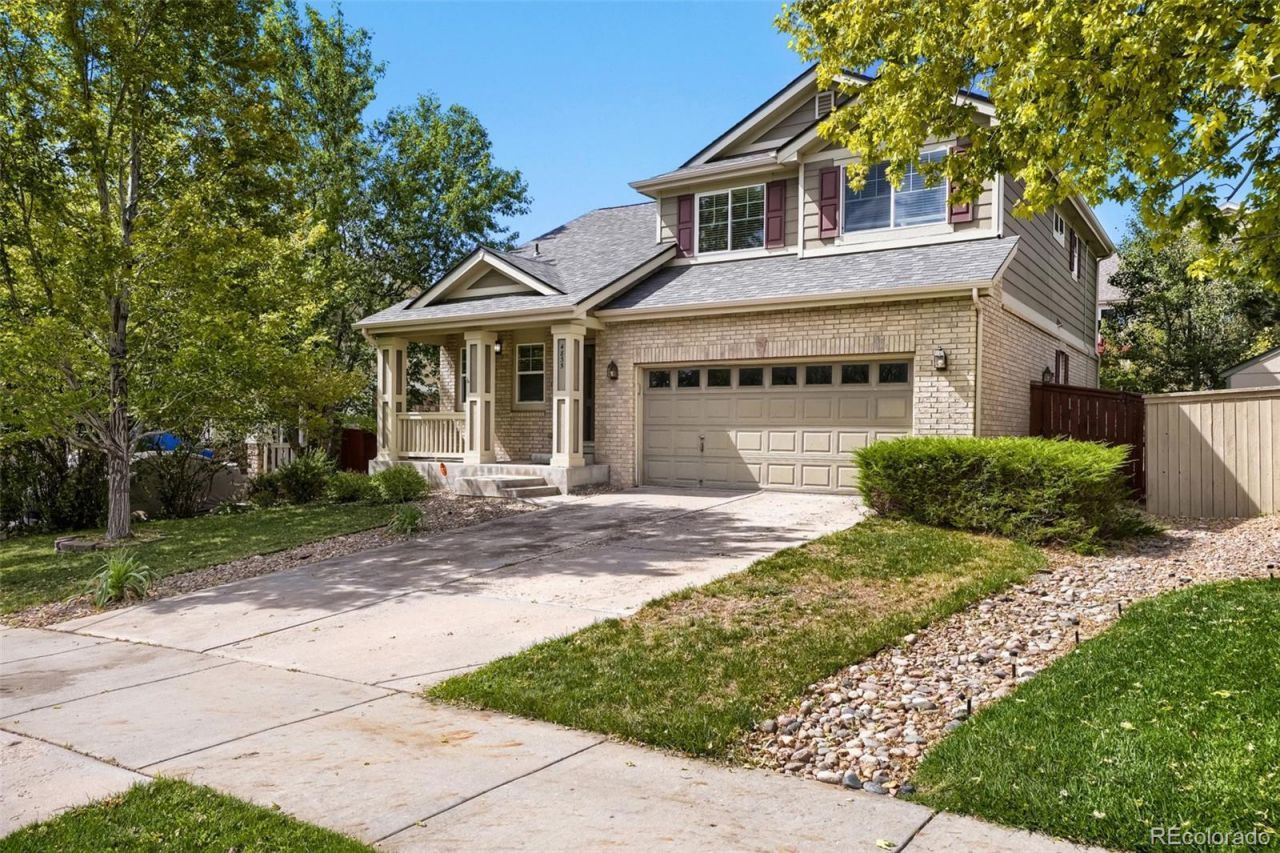
This charming tri-level in Tollgate Crossing is the best value in the neighborhood. Featuring 3 upper bedrooms, 2.5 baths, living, dining & family room, 2 car garage and an unfinished basement for storage or future expansion. The open concept main level is great for gatherings both big and small. Vaulted ceilings and the many windows allow the natural light to cascade in - bright and cheerful.Grill and chill on the rear deck or people watch from the covered front porch. Buyer to assume the solar - it is fully paid for. Newer class 4 impact resistant roof.Close to dining, shopping, entertainment and other amenities. Walking distance to the neighborhood pool, parks and Cherry Creek schools. Welcome Home! Dont miss your opportunity. Please contact listing agent for possession details.
Property Features
Property Type: Residential - Single Family
Basement: Unfinished
Cooling: Central Air
Fireplaces: 1
Garage: 2 car attached
Heating: Forced Air, Natural Gas
Lot Size: 0.14 Acres
Roof Type: Composition
Taxes: $4,917
Year Built: 2005
Amenities
Private Yard
Rain Gutters
Feature Descriptions
Association Amenities: Clubhouse, Park, Playground, Pool
Baths 3/4: 0
Baths Full: 2
Baths Half: 1
Baths Total: 3
Exclusions: Sellers personal possessions
Exterior: Frame
Fencing: Full
Fireplace: Gas, Living Room
HOA Fee: 400/ Annually
Laundry: In Unit
Parcel#: 034462309
Parking: Concrete
Parking Notes: Concrete
Patio/Porch: Deck, Front Porch
Pets Allowed: Cats OK, Dogs OK, Yes
Security: Carbon Monoxide Detector(s), Smoke Detector(s)
Sewer: Public Sewer
Utilities: Cable Available, Electricity Available, Electricity Connected, Natural Gas Available, Natural Gas Connected, Phone Available
Water: Public
Window: Double Pane Windows
Local Schools
High School: Cherokee Trail
Middle School: Fox Ridge
Elementary School: Buffalo Trail
School District: Cherry Creek 5
Listed By / Shown By
Listed By
Agency Name: RE/MAX Professionals
Agency Contact: tomrman@aol.com,303-910-8436
Shown By
Agency Title: The Cutting Edge, Realtors
Agency Phone: (719) 999-5067
Estimate Your Payment
Estimated Payment
$ 2,996.54 per month $2,442.18 Principal & Interest $409.75 Property Tax $144.61 Homeowner's Insurance
4835 S Eaton Park Way | MLS# 7227938
This single family home located at 4835 S Eaton Park Way , Aurora, CO 80016 is currently listed for sale with an asking price of $495,800. This property was built in 2005 and has 3 bedrooms and 2 full and 1 partial baths with 2103 sq. ft. S Eaton Park Way is located in the Tollgate Crossing subdivision within the Cherry Creek 5 school district. Search Tollgate Crossing real estate on www.thecuttingedgerealtors.com today.