
BEDS5
BATHS3 full 1 partial
SQUARE FEET3,511
MLS#4922306
STATUSActive
PROPERTY TYPEResidential - Single Family
SUBDIVISIONMontbello
SCHOOLDenver 1
Listing Courtesy of:
Coldwell Banker Realty 44
Agency Contact: kaicoleman@gmail.com,720-441-4299

Property Description
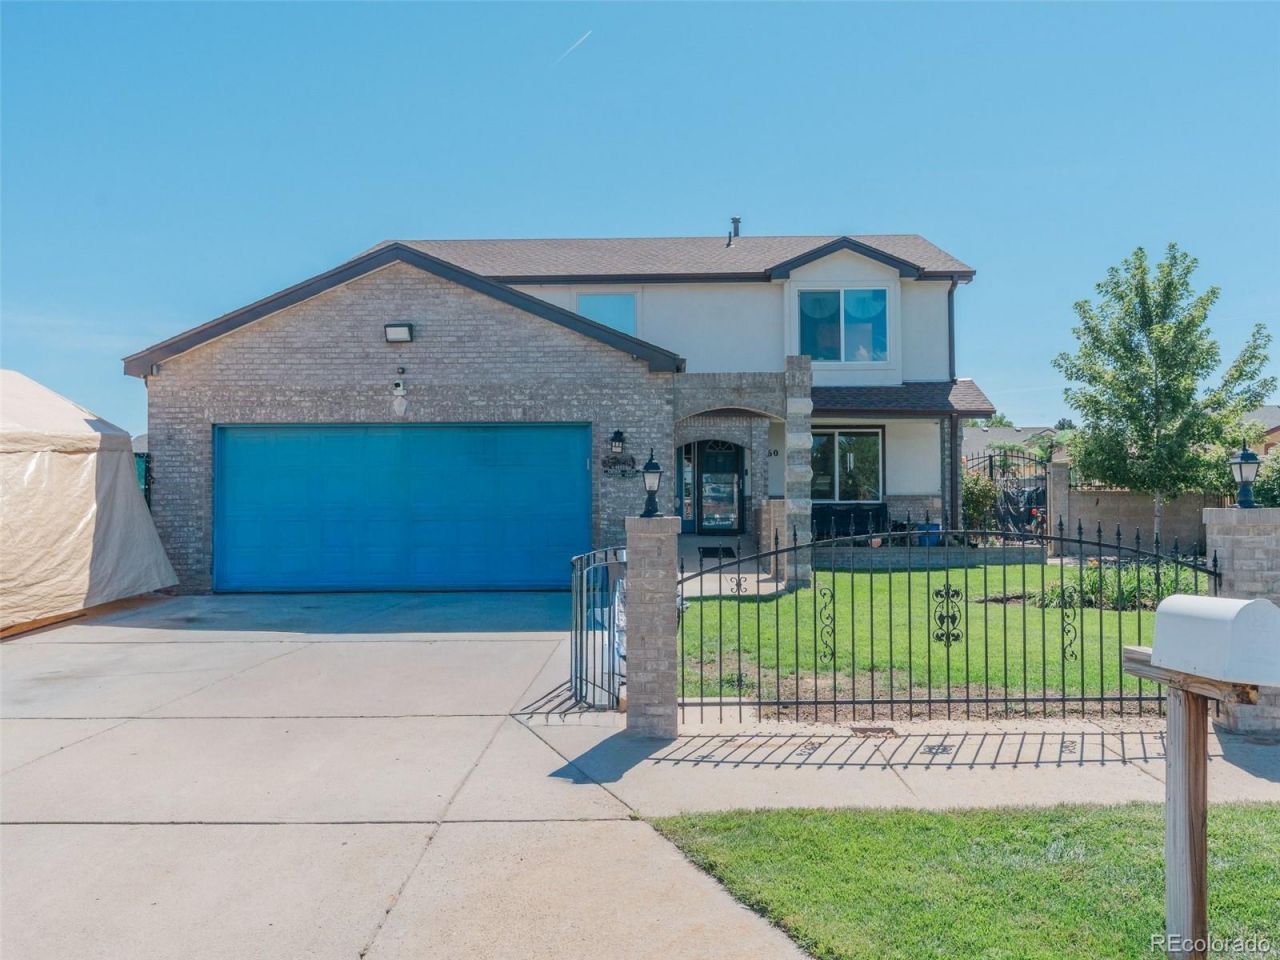
Welcome to 4860 Crown Blvd in Denvers Montbello neighborhood! This spacious 5-bedroom, 4-bath home is built for entertaining and offers an incredible amount of flexible living space. Enjoy three fireplaces, including one in the primary suite and an impressive outdoor fireplace that anchors the backyard entertaining area. The home features four bedrooms upstairs, an updated kitchen with abundant cabinetry, multiple gathering spaces, and a basement bedroom currently used as a workshop that can easily be converted back. A cinder-block safe room with a metal security door adds a unique feature, while the separate outbuilding offers exciting potential for conversion into a mother-in-law suite, guest quarters, studio, or additional living space. Add in all-new windows, paid-off solar, and fantastic indoor/outdoor entertaining areas, and this is a home with room for just about everything.
Property Features
Property Type: Residential - Single Family
Basement: Finished
Cooling: Central Air
Garage: 2 car attached
Heating: Forced Air
Lot Size: 0.19 Acres
Roof Type: Shingle
Stories: 2.0
Taxes: $2,552
Year Built: 1998
Feature Descriptions
Appliances: Cooktop, Dishwasher, Disposal, Oven, Refrigerator
Baths 3/4: 1
Baths Full: 2
Baths Half: 1
Baths Total: 4
Days on Site: 6
Exclusions: sellers personal property , washer and dryer (negotiable)
Exterior: Vinyl Siding
Lot: Level
Parcel#: 1241-10-005
Security: Security System, Smart Cameras
Security: yes
Sewer: Public Sewer
Water: Public
Local Schools
High School: Montbello
Middle School: DSST: Conservatory Green
Elementary School: Maxwell
School District: Denver 1
Listed By / Shown By
Listed By
Agency Name: Coldwell Banker Realty 44
Agency Contact: kaicoleman@gmail.com,720-441-4299
Shown By
Agency Title: The Cutting Edge, Realtors
Agency Phone: (719) 999-5067
Estimate Your Payment
Estimated Payment
$ 3,603.98 per month $3,201.73 Principal & Interest $212.67 Property Tax $189.58 Homeowner's Insurance
4860 Crown Boulevard | MLS# 4922306
This single family home located at 4860 Crown Boulevard , Denver, CO 80239 is currently listed for sale with an asking price of $650,000. This property was built in 1998 and has 5 bedrooms and 3 full and 1 partial baths with 3511 sq. ft. Crown Boulevard is located in the Montbello subdivision within the Denver 1 school district. Search Montbello real estate on www.thecuttingedgerealtors.com today.