
BEDS4
BATHS4
MLS#6623964
STATUSActive
PROPERTY TYPEResidential - Single Family
SUBDIVISIONMountain Shadows
Property Description
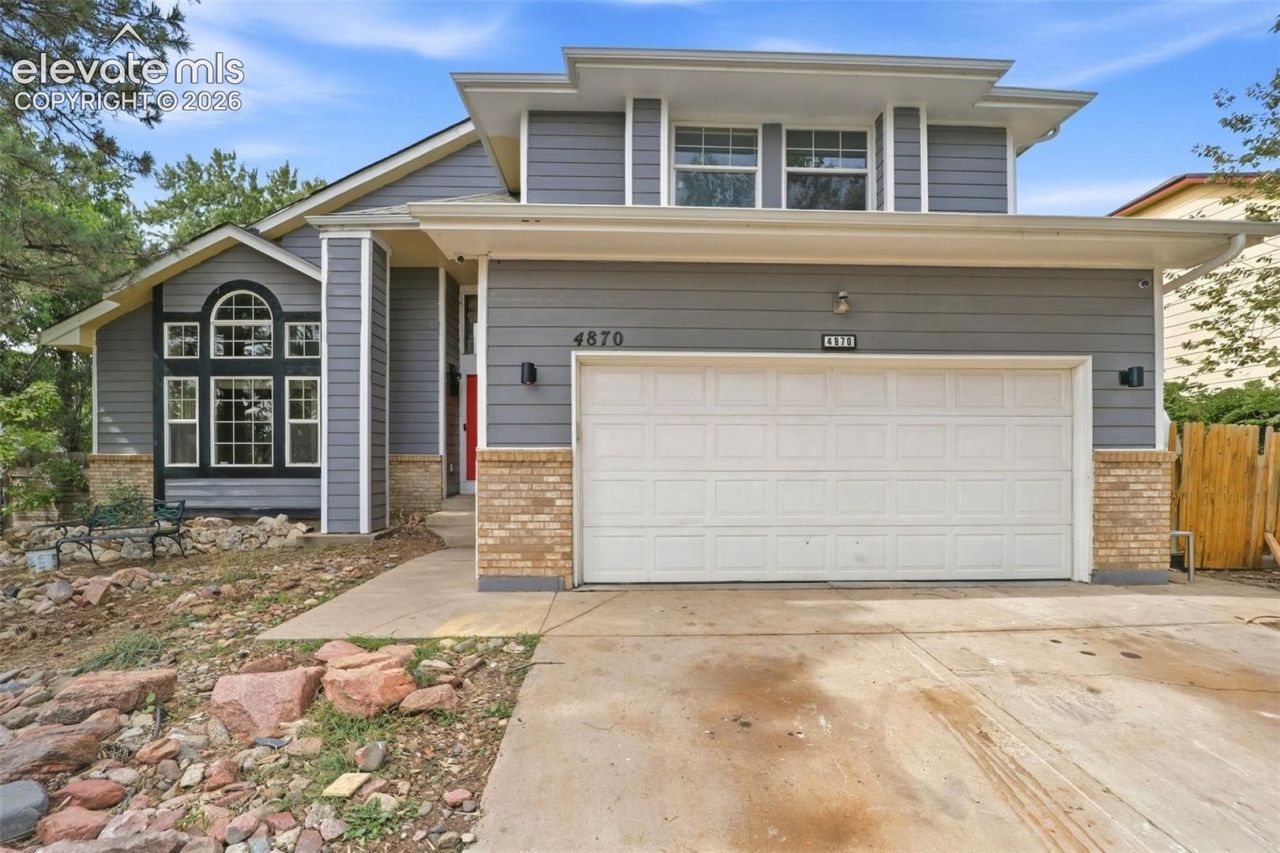
Bring your vision and finish what's already been started! 4870 Champagne Dr. offers a unique opportunity for investors, fix-and-flip buyers, renovation-loan buyers, or anyone looking for a home where much of the renovation work is already underway.The property is approximately 80% renovated, with continued improvements being made while the home is actively listed. Inside, you'll find a spacious kitchen featuring rich wood cabinetry, extensive counter space, tile backsplash, and recessed lighting. Additional highlights visible throughout the home include a fireplace, vaulted ceilings, large windows providing abundant natural light, and multiple bathroom improvements.Several areas still need finishing touches, cosmetic repairs, and other incomplete renovation items. This gives the next owner the opportunity to complete the property to their own specifications rather than starting a renovation from scratch.With a two-car garage, generous interior spaces, architectural windows, and much of the major cosmetic transformation already underway, this property has strong potential for the right buyer.Investor special, fix-and-flip opportunity, or renovation-loan candidate. Property is being sold in its current condition, and renovations may continue during the listing period. Buyers should independently verify the condition, scope of completed work, permits if applicable, and remaining renovation requirements.
Property Features
Property Type: Residential - Single Family
Cooling: Central Air
Fireplaces: Main Level, Upper Level
Heating: Forced Air
Lot Size: 0.21 Acres
Roof Type: Wood
Stories: 2.0
Taxes: $2,116
Year Built: 1986
Feature Descriptions
Appliances: Dishwasher, Disposal, Dryer, Microwave Oven, Trash Compactor, Washer
Basement/Foundation: Partial Basement
Days on Site: 4
Existing Utilities: Cable Available
Exterior: Alum/Vinyl/Steel
Floor Plan: 2 Story
Garage Type: Attached
Laundry Facilities: Basement
LotDescription: Mountain View
Percentage of Basement Finished: 90
Sewer: Sewer
Square Footage: 1189 (Basement)
View: Mountain
Water: Municipal
Listed By / Shown By
Listed By
Agency Name: DBA The Saucedo Real Estate Group
Agency Phone: 719-320-1822
Shown By
Agency Title: The Cutting Edge, Realtors
Agency Phone: (719) 999-5067

Estimate Your Payment
Estimated Payment
$ 2,784.43 per month $2,462.38 Principal & Interest $176.25 Property Tax $145.80 Homeowner's Insurance
4870 Champagne Drive | MLS# 6623964
This single family home located at 4870 Champagne Drive, Colorado Springs, CO 80919 is currently listed for sale with an asking price of $499,900. This property was built in 1986 and has 4 bedrooms. Champagne Drive is located in the Mountain Shadows subdivision. Search Mountain Shadows real estate on www.thecuttingedgerealtors.com today.