
BEDS1
BATHS1 full
SQUARE FEET804
MLS#3748787
STATUSActive
PROPERTY TYPEResidential - Condominium
SUBDIVISIONAppletree West
SCHOOLDenver 1
Listing Courtesy of:
Summit Realty Partners
Agency Contact: Buffy@SummitRealty.co,303-364-1300

Property Description
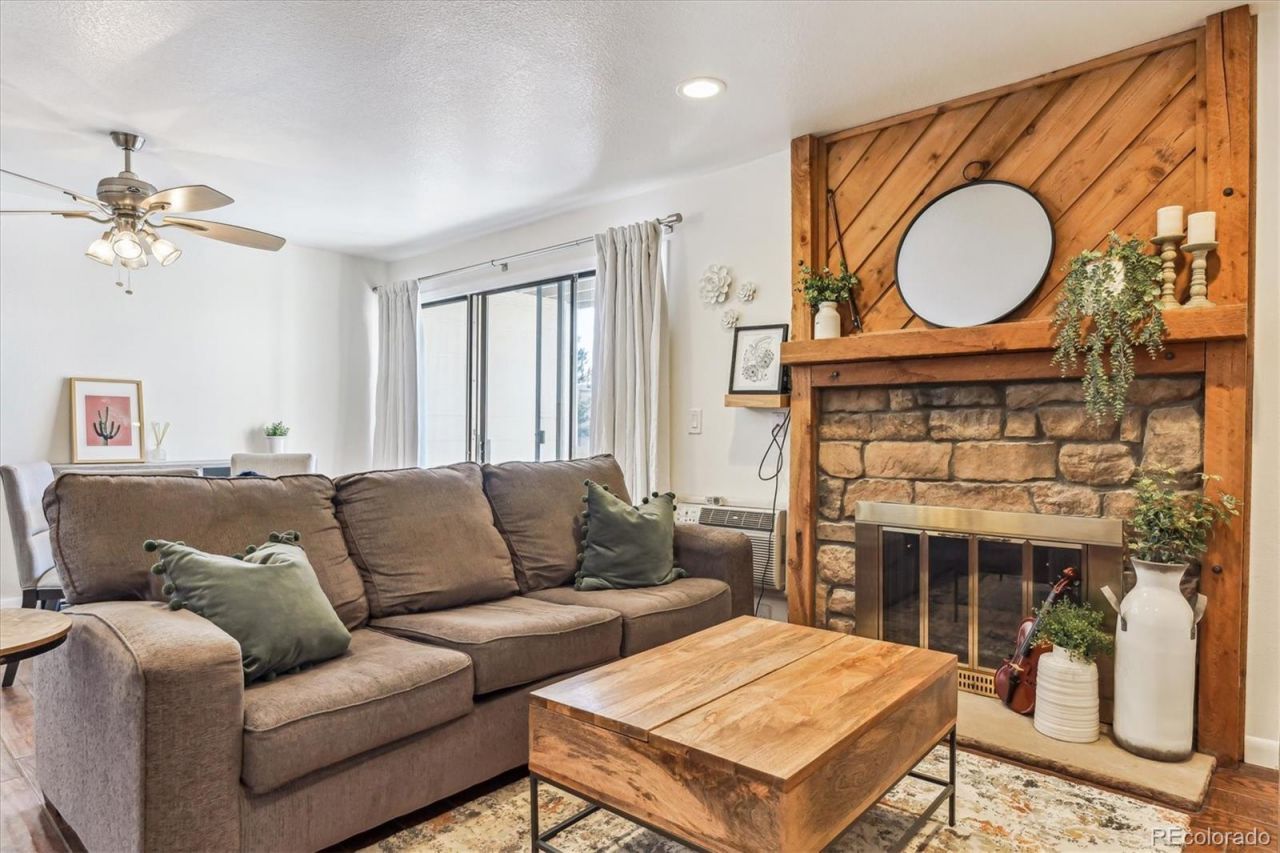
Welcome to this cozy condo showcasing Brazilian cherry tile flooring and an airy open-concept layout where natural light streams through oversized sliding doors. The living and dining areas flow seamlessly, extending to a balcony perfect for outdoor enjoyment. The kitchen and bathroom have been updated with granite countertops. Spacious bedroom provides ample storage. A wood-burning fireplace adds charm and warmth to the living area. Residents enjoy amenities including a swimming pool, community park, and scenic walking trails. In-unit laundry for convenience and all appliances stay. A new roof was installed in 2024. Great location, close shopping and C-470.
Property Features
Property Type: Residential - Condominium
Cooling: Air Conditioning-Room
Fireplaces: 1
Heating: Electric, Forced Air, Natural Gas
Roof Type: Composition
Stories: 1.0
Taxes: $1,129
Year Built: 1980
Amenities
Balcony
Feature Descriptions
Appliances: Dishwasher, Disposal, Dryer, Gas Water Heater, Microwave, Oven, Range, Refrigerator, Washer
Association Amenities: Park, Parking, Pool, Tennis Court(s), Trail(s)
Baths 3/4: 0
Baths Full: 1
Baths Half: 0
Baths Total: 1
Days on Site: 325
Exclusions: Sellers personal property and staging items.
Exterior: Frame, Wood Siding
Fireplace: Living Room, Wood Burning
Flooring: Carpet, Tile
HOA Fee: 288/ Monthly
Parcel#: 9104-15-007
Parking: Asphalt
Parking Notes: Asphalt
Security: Smoke Detector(s)
Sewer: Public Sewer
Utilities: Cable Available, Electricity Available, Electricity Connected, Natural Gas Available, Natural Gas Connected
Water: Public
Local Schools
High School: John F. Kennedy
Middle School: Grant Ranch E-8
Elementary School: Grant Ranch E-8
School District: Denver 1
Listed By / Shown By
Listed By
Agency Name: Summit Realty Partners
Agency Contact: Buffy@SummitRealty.co,303-364-1300
Shown By
Agency Title: The Cutting Edge, Realtors
Agency Phone: (719) 999-5067
Estimate Your Payment
Estimated Payment
$ 1,424.00 per month $1,255.57 Principal & Interest $94.08 Property Tax $74.35 Homeowner's Insurance
4896 S Dudley Street, Unit 7-7 | MLS# 3748787
This condo located at 4896 S Dudley Street, Unit 7-7, Littleton, CO 80123 is currently listed for sale with an asking price of $254,900. This property was built in 1980 and has 1 bedrooms and 1 full baths with 804 sq. ft. S Dudley Street, Unit 7-7 is located in the Appletree West subdivision within the Denver 1 school district. Search Appletree West real estate on www.thecuttingedgerealtors.com today.