
BEDS2
BATHS2 full
SQUARE FEET1,024
MLS#5965066
STATUSActive
PROPERTY TYPEResidential - Condominium
SUBDIVISIONAppletree West
SCHOOLDenver 1
Listing Courtesy of:
Brokers Guild Real Estate
Agency Contact: MWRealty@hotmail.com,720-480-3277

Property Description
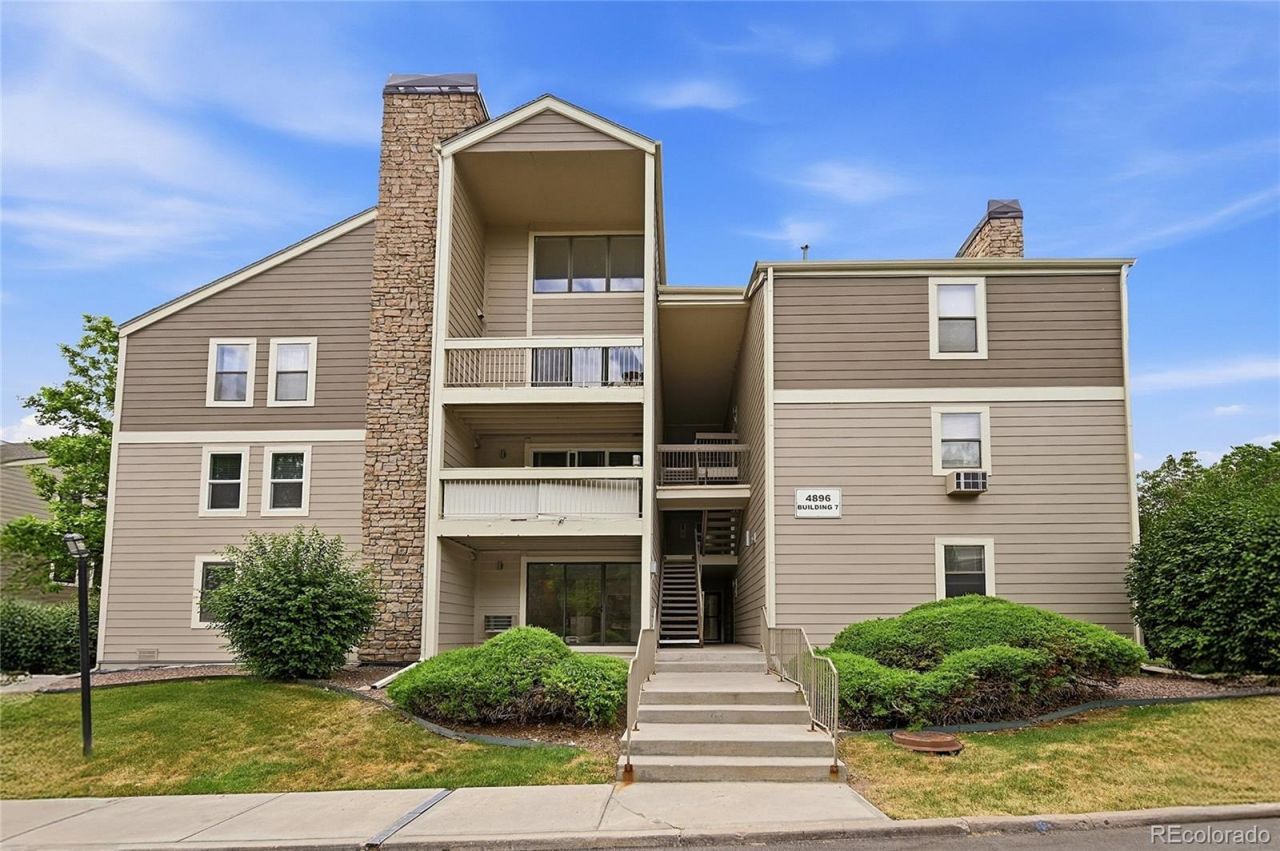
Hands down the nicest 2 bed 2 bath unit in the complex. This condo features 2 full bathrooms, a large master bedroom, fully updated kitchen, bathrooms, and floors. Large crawlspace under the condo that can be used at storage. Residents enjoy amenities including a swimming pool, community park, and scenic walking trails. New drywall and paint was done July 2026. New roof was installed 2024. Dudley Street is right next to shopping centers, restaurants, clement park, and more! Easy access around town being near 470, 285, and Wadsworth. Book your showing today!
Property Features
Property Type: Residential - Condominium
Cooling: Other
Heating: Forced Air, Natural Gas, Wood
Roof Type: Composition
Stories: 1.0
Taxes: $1,616
Year Built: 1980
Amenities
Lighting
Rain Gutters
Feature Descriptions
Accessibility: Accessible Bathroom, Accessible Bedroom, Accessible Common Area, Accessible Doors, Accessible Entrance, Accessible Hallway(s), Accessible Kitchen, Accessible Washer/Dryer
Appliances: Convection Oven, Cooktop, Dishwasher, Disposal, Dryer, Microwave, Oven, Range, Refrigerator, Washer
Association Amenities: Park, Parking, Pool, Tennis Court(s), Trail(s)
Baths 3/4: 0
Baths Full: 2
Baths Half: 0
Baths Total: 2
Days on Site: 5
Exclusions: Sellers personal property.
Exterior: Frame
Fencing: None
HOA Fee: 288/ Monthly
Lot: Cul-De-Sac
Parcel#: 9104-15-002
Patio/Porch: Covered
Pool: Outdoor Pool
Sewer: Public Sewer
Swimming Pool: Yes
Water: Public
Local Schools
High School: John F. Kennedy
Middle School: Grant Ranch E-8
Elementary School: Grant Ranch E-8
School District: Denver 1
Listed By / Shown By
Listed By
Agency Name: Brokers Guild Real Estate
Agency Contact: MWRealty@hotmail.com,720-480-3277
Shown By
Agency Title: The Cutting Edge, Realtors
Agency Phone: (719) 999-5067
Estimate Your Payment
Estimated Payment
$ 1,752.06 per month $1,526.98 Principal & Interest $134.67 Property Tax $90.42 Homeowner's Insurance
4896 S Dudley Street, Unit 7-2 | MLS# 5965066
This condo located at 4896 S Dudley Street, Unit 7-2, Littleton, CO 80123 is currently listed for sale with an asking price of $310,000. This property was built in 1980 and has 2 bedrooms and 2 full baths with 1024 sq. ft. S Dudley Street, Unit 7-2 is located in the Appletree West subdivision within the Denver 1 school district. Search Appletree West real estate on www.thecuttingedgerealtors.com today.